
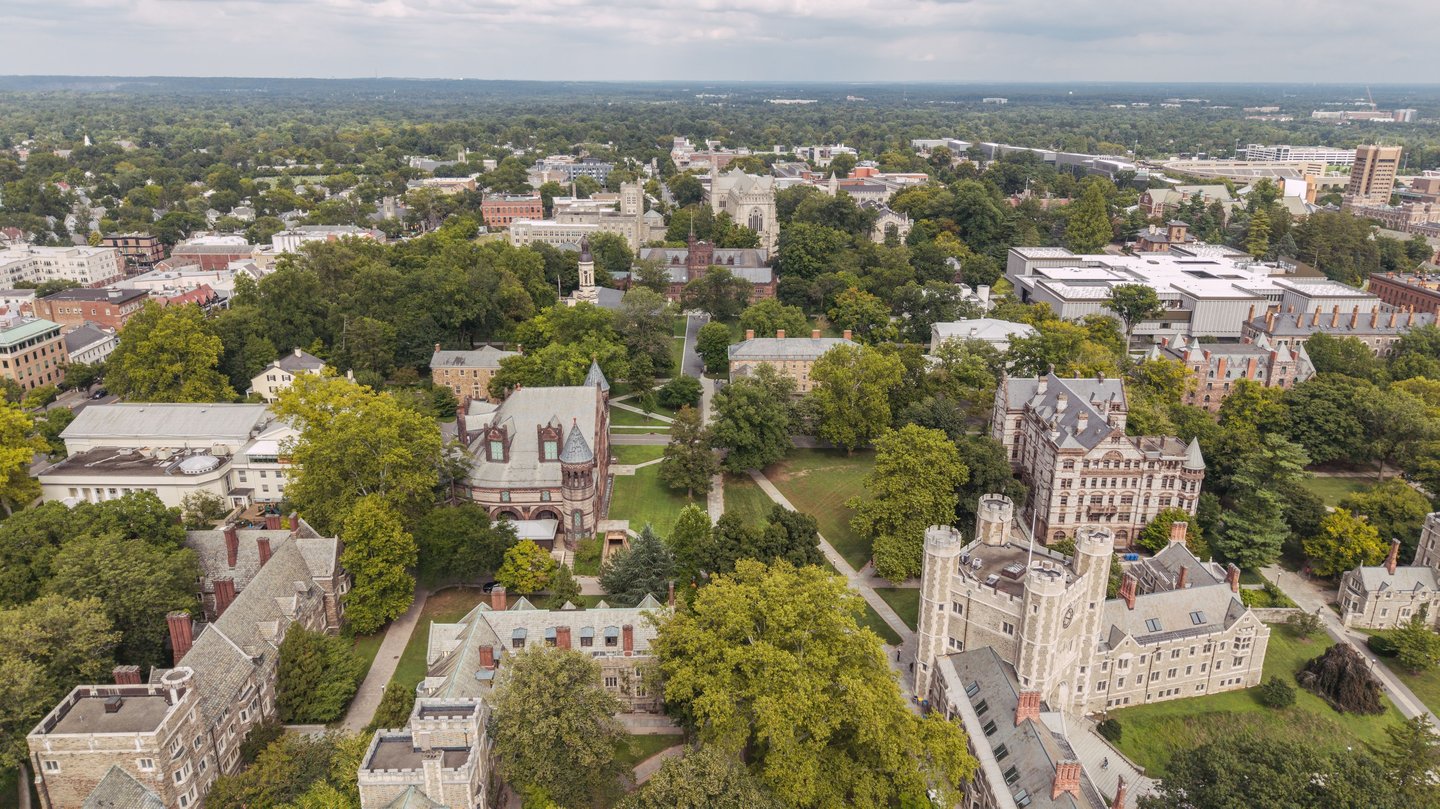
Aerial view of the north central part of Princeton University campus.
Photo by Alex Karels.
Strengthening connections and increasing flexibility for the future at an evolving and expanding campus.
MICA+WXY are leading Princeton’s 2026 Campus Plan Update, establishing a framework for campus development through 2056. The update encompasses 3,380 acres and more than 400 buildings across three municipalities, as well as more than 1,500 University-managed rental homes. Building on the 2026 Campus Plan (published in 2017), the team is updating planning assumptions and testing future scenarios to understand how investment can support academic priorities, connect campus neighborhoods, and make better use of existing buildings.
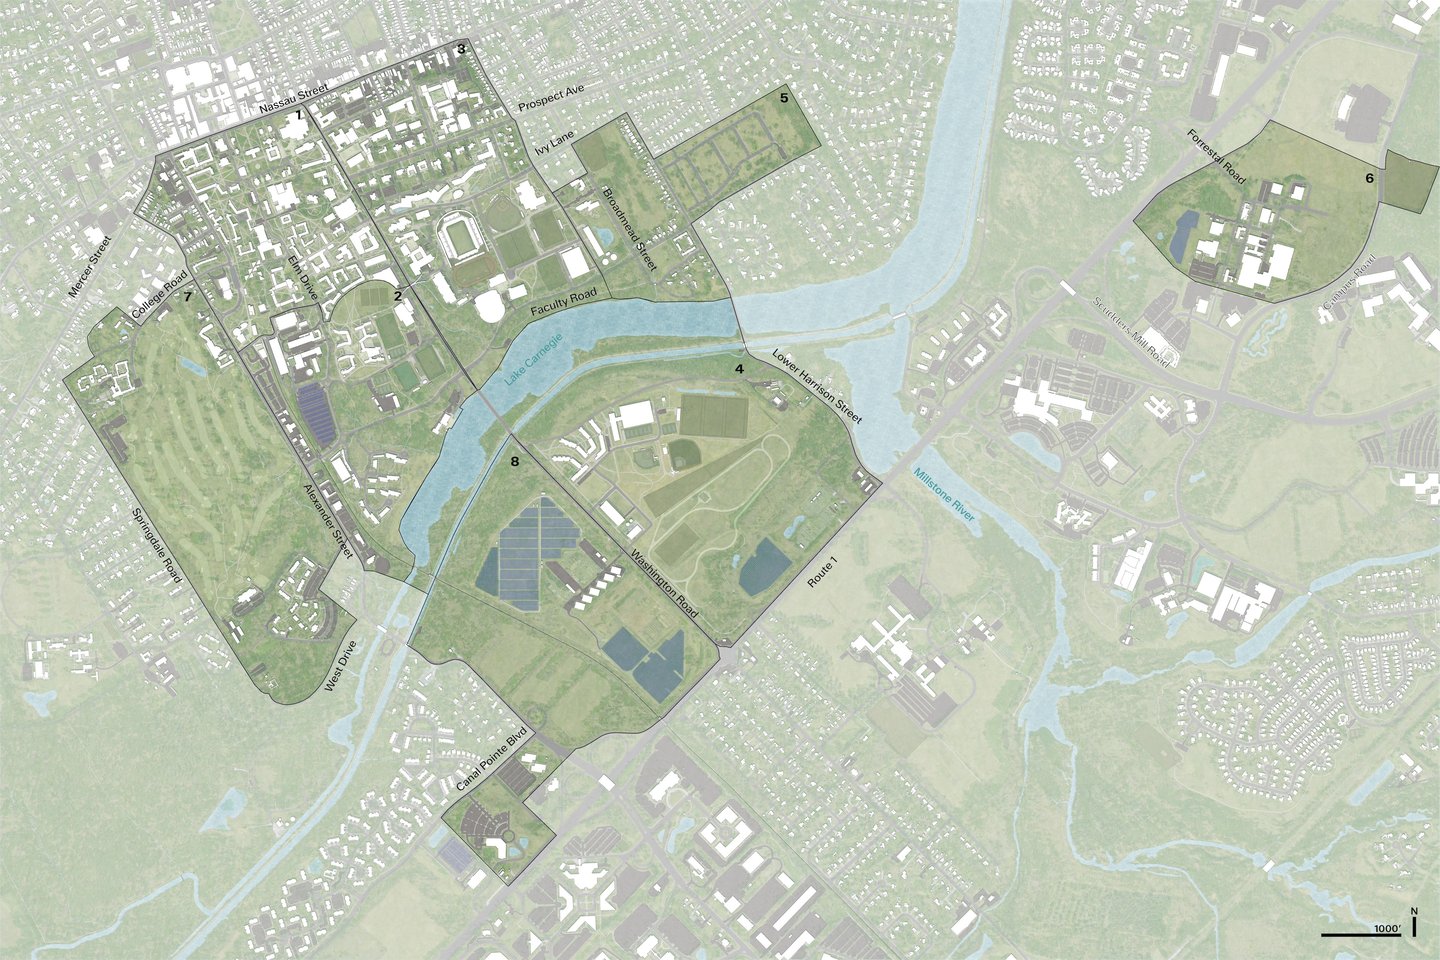
Rendering of the Princeton University campus base map by MICA+WXY.
Strengthening physical connections is central to the updated plan, which identifies opportunity sites that can bring complementary uses closer together and reinforce walking, cycling, and transit networks. Landscape improvements help connect these routes, making arrival points easier to identify and creating gathering places along the routes.
The team is testing an approach that considers whether renovation, adaptation, or changes in use could meet the same academic need while conserving capital and reducing embodied carbon, while also identifying areas suitable for new construction. Decisions about reuse also consider the buildings, landscapes, and spatial relationships that shape Princeton’s character, identifying where change can strengthen the qualities it’s known for.
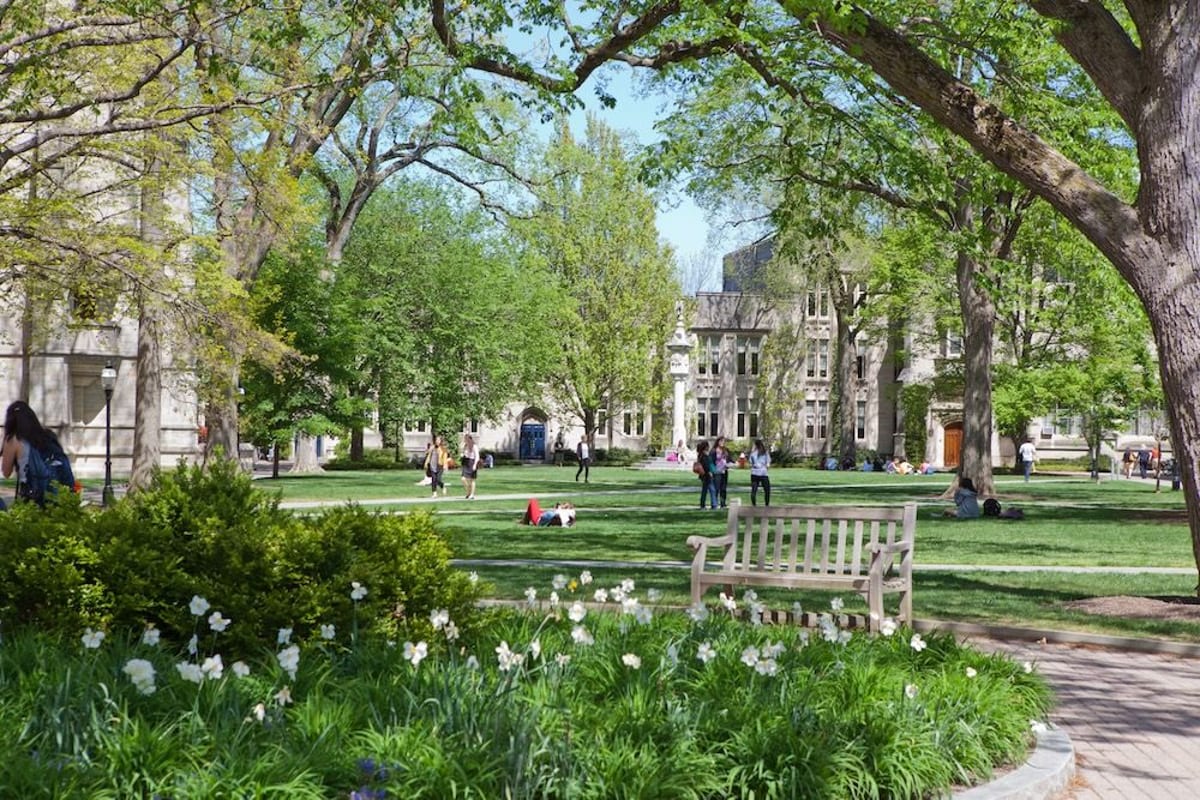
Princeton University campus.
Photo: Princeton University, Office of Communications.
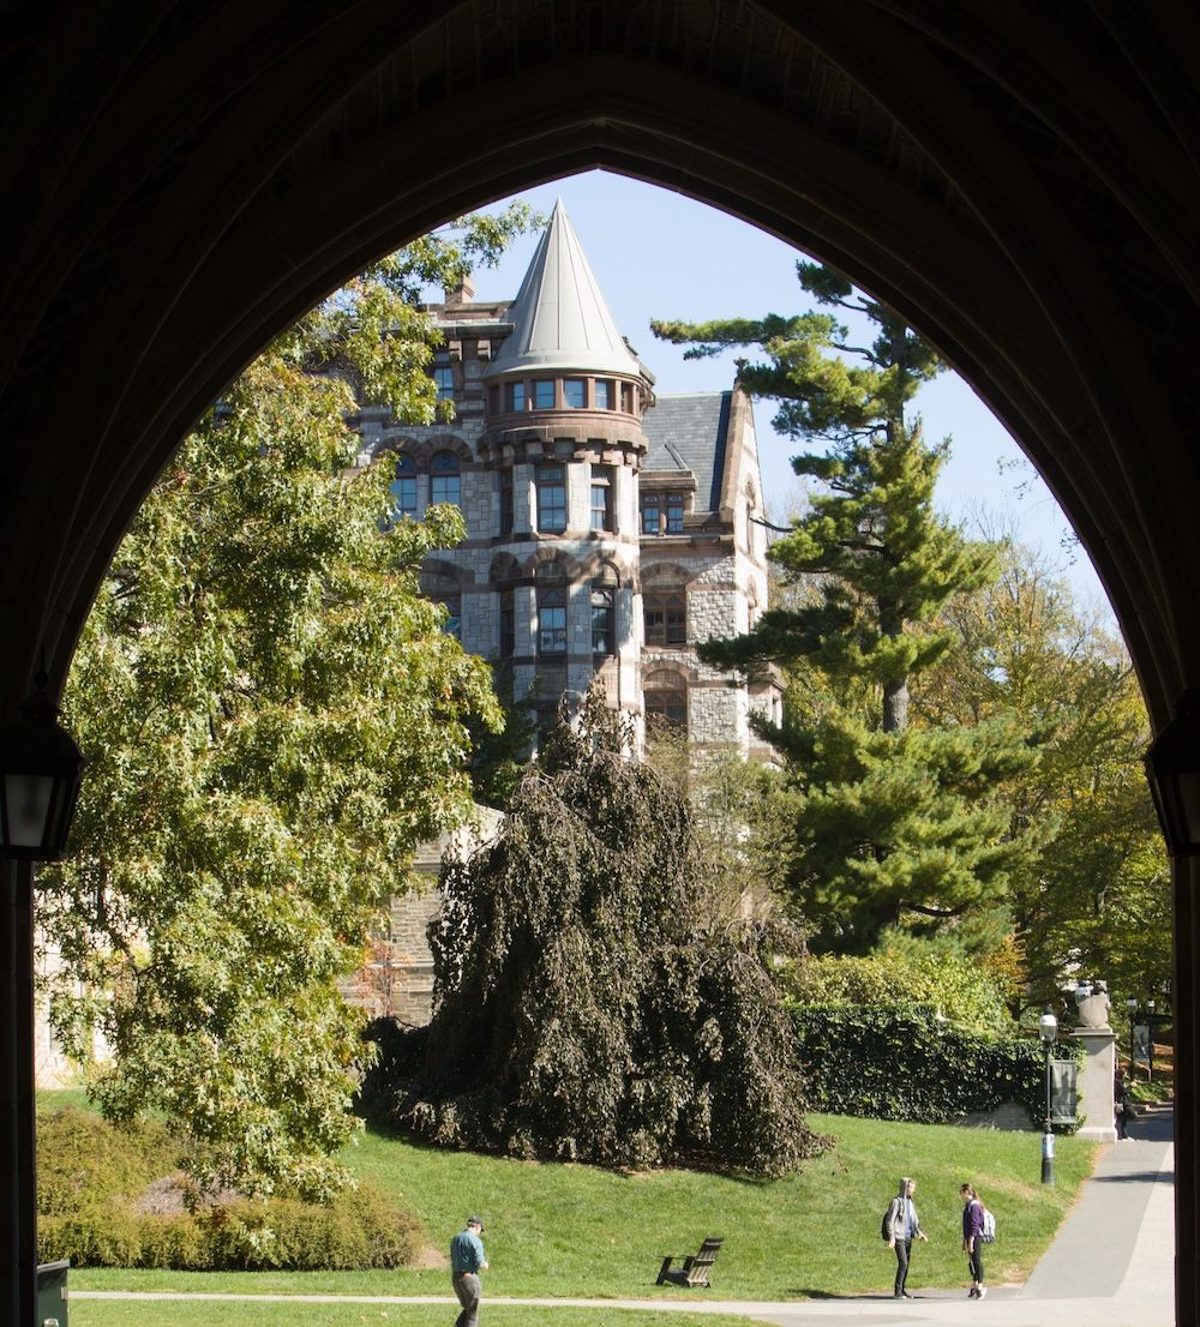
Princeton University campus.
Photo: Princeton University, Office of Communications.
Utility capacity also shapes choices around adaptive reuse and repurposing, as accelerated development increases demands on central systems, making infrastructure investment a key factor in where growth can occur. The update evaluates energy systems, water reuse, and wastewater reduction alongside proposals for buildings and landscapes, so that development decisions account for the infrastructure needed to support them.
To establish a common basis for these decisions, the team synthesized nearly 60 prior studies and organized its analysis around eight campus precincts and more than 80 potential areas of intervention. The team assessed each opportunity for its contribution to academic needs and campus life, along with the costs, infrastructure requirements, and timing that would shape implementation.
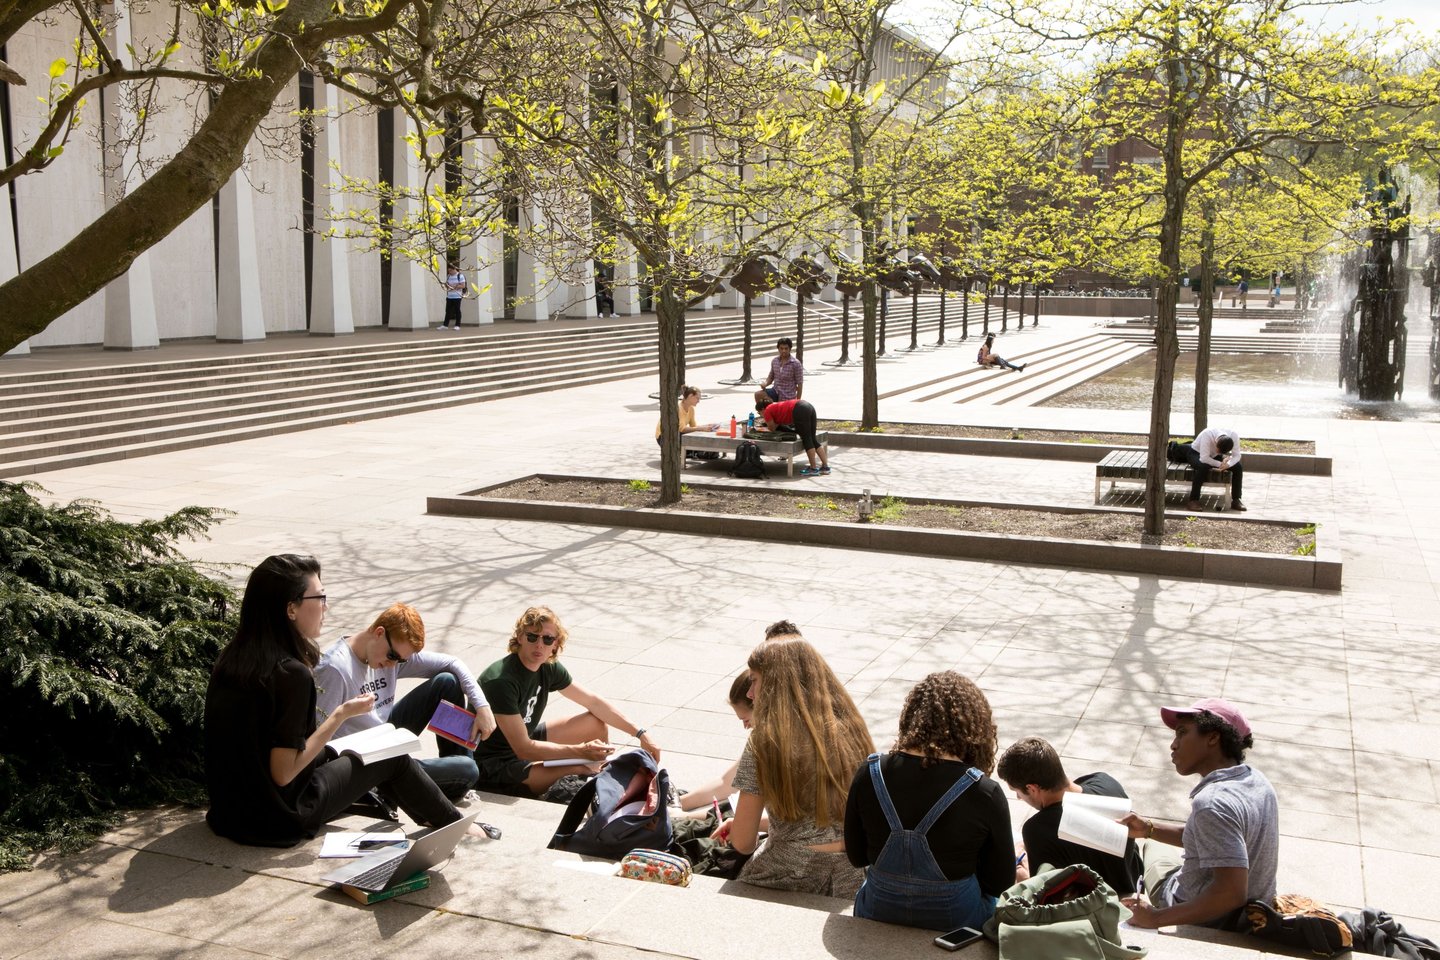
Students gathered at Scudder Plaza at Princeton University.
Photo: Princeton University, Office of Communications.
Workshops and discussions with Princeton leadership, faculty, staff, students, and trustees, and the broader university community inform this analysis. Participants are helping the team understand their experience of everyday campus life and where opportunities could benefit both the University and Princeton as a whole. These discussions will establish shared priorities and long-term goals to guide the plan’s recommendations.
The resulting framework will allow Princeton to compare investments and match them to changing academic programs, funding, and institutional needs, helping the University decide what to reuse, what to build, and which connections and infrastructure investments must come first.
Claire Weisz Architects LLP
d/b/a WXY architecture + urban design
212 219 1953
office@wxystudio.com
Careers ↗
New York
25 Park Place, 5th Floor
New York, NY 10007
Toronto
30 St. Patrick Street, 5th Floor
Toronto, ON M5T 3A3 Canada
Subscribe to our newsletter
Site designed by Clinton Van Arnam
Developed by Mario Giampieri