
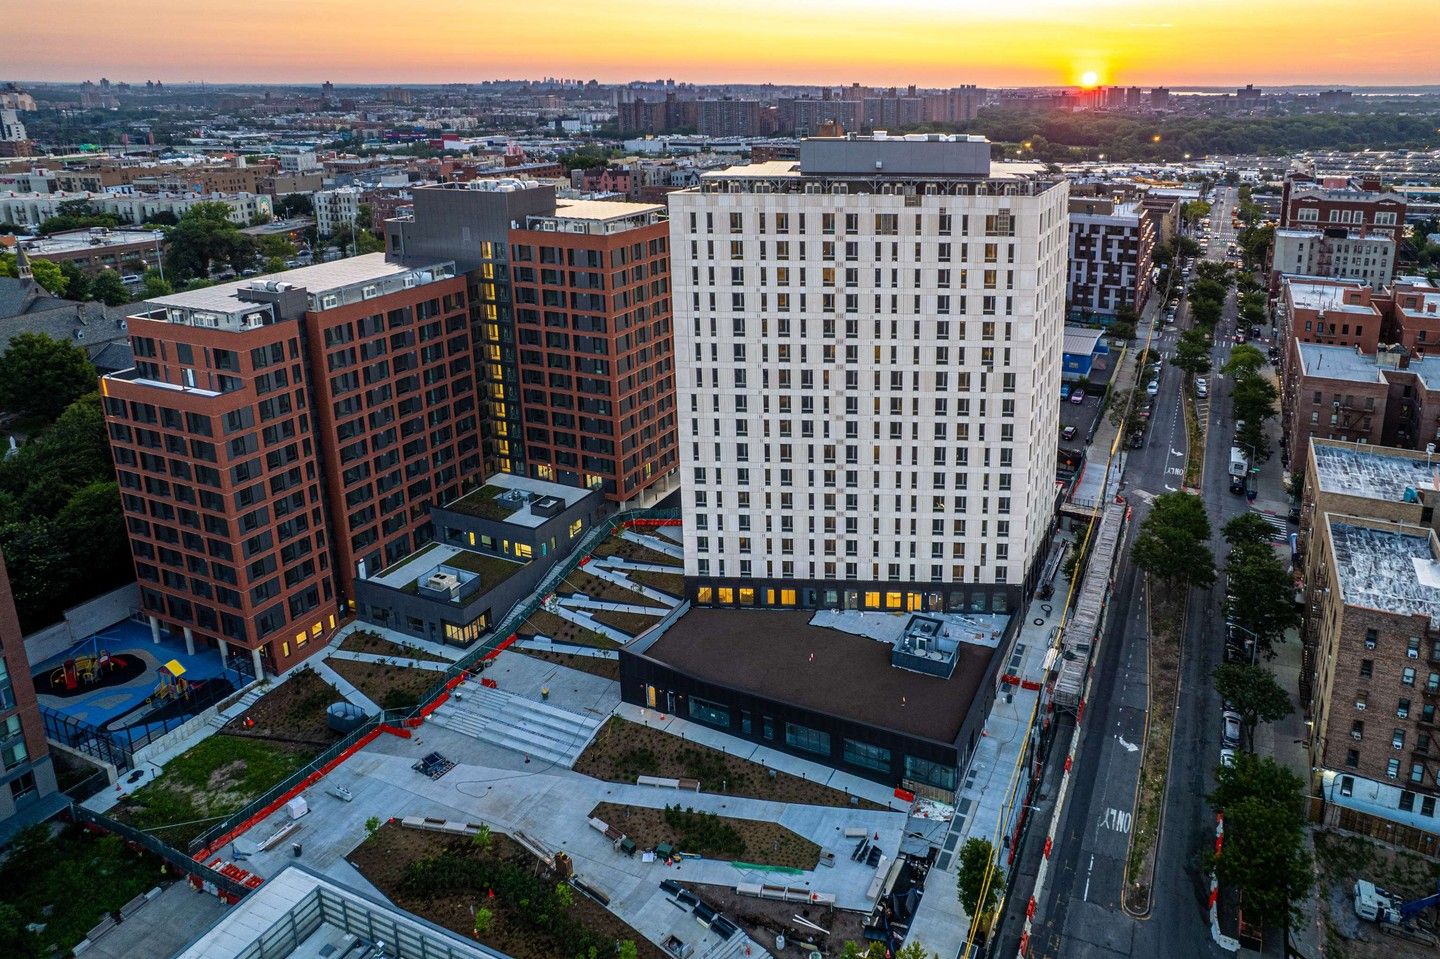
Aerial view of the Peninsula © Gilbane Development.
Phase 2 brings the site into the life of Hunts Point with 359 affordable homes and new public space for learning, gathering, and putting down roots.
The Peninsula’s second phase opens more of the former Spofford Juvenile Detention Center site to the surrounding neighborhood. Two new mixed-use buildings along Spofford Avenue combine affordable apartments with an early-childhood education center, community facilities, and a landscaped public pedestrian plaza. The design pairs new housing with resources that support residents and neighbors, advancing a vision shaped by years of community advocacy and collaboration.
Building 2A contains 224 apartments and a new home for La Peninsula Head Start, a longstanding neighborhood program. Building 2B adds 135 apartments and approximately 6,000 square feet of community-facility space. These uses bring places for learning and gathering into the residential development, giving the buildings a role in neighborhood life beyond housing.
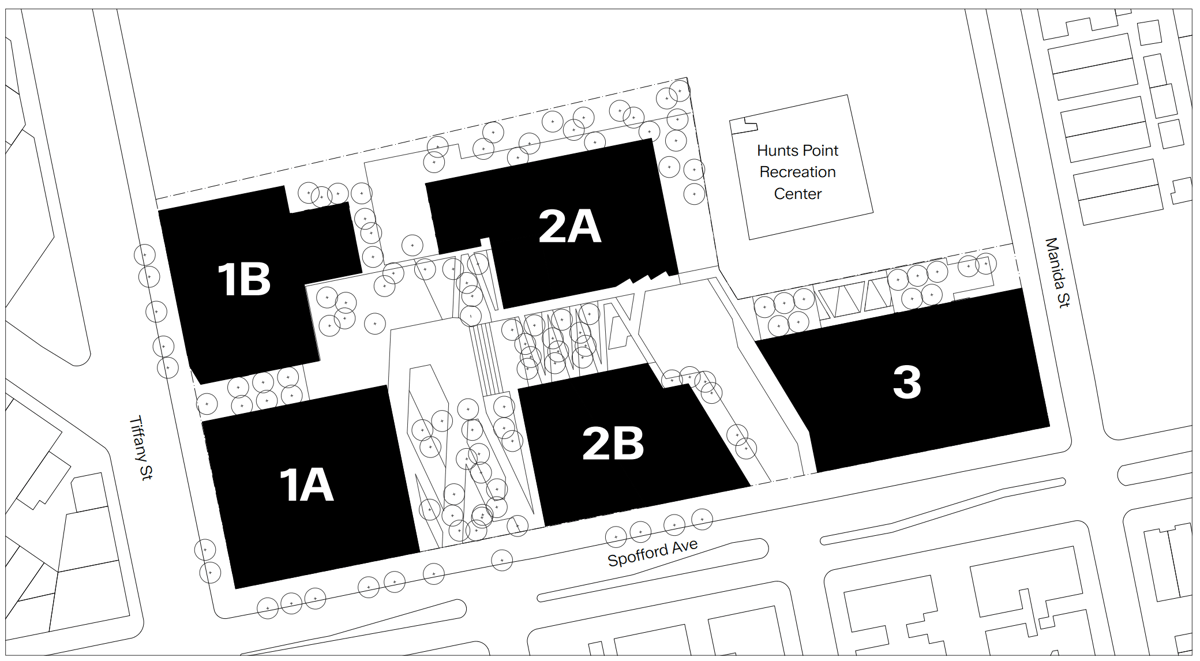
Schematic site plan showing The Peninsula’s three development phases.
WXY and Body Lawson Associates worked with Gilbane Development, Hudson Companies, and MHANY Management to translate these priorities into the design. Early engagement with community partners, including THE POINT Community Development Corporation, informed the mix of uses. Maintaining continuity for Head Start guided the phased development, while the central plaza and pedestrian connections further connect the site to the surrounding neighborhood.
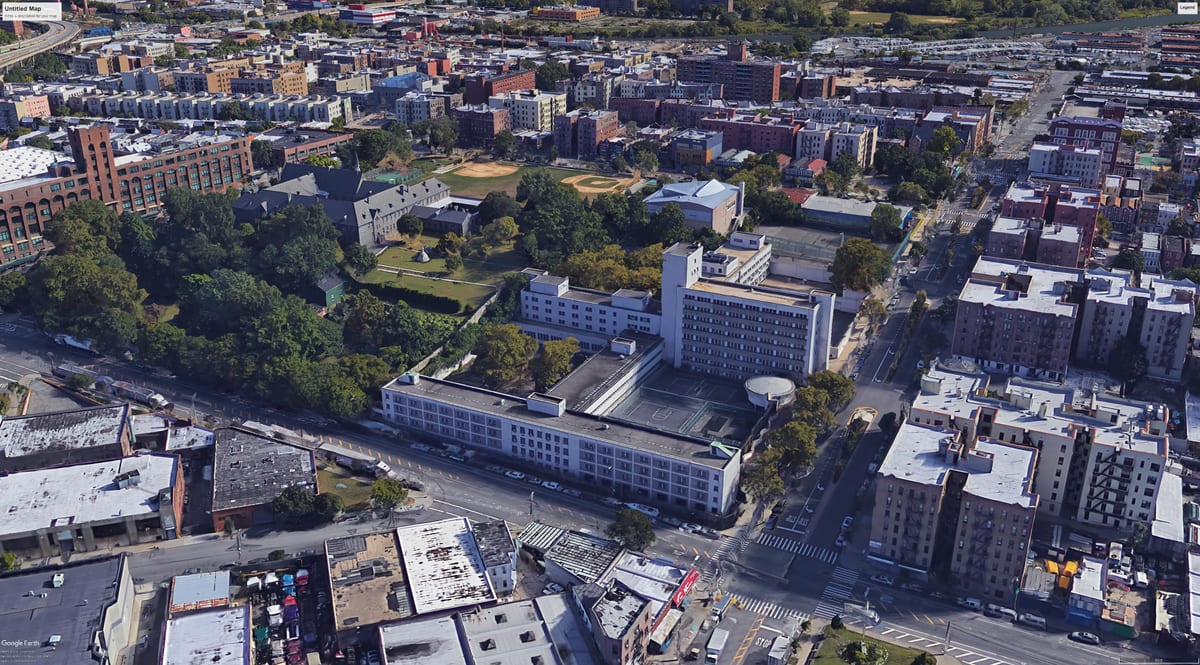
Aerial perspective of the Peninsula site.
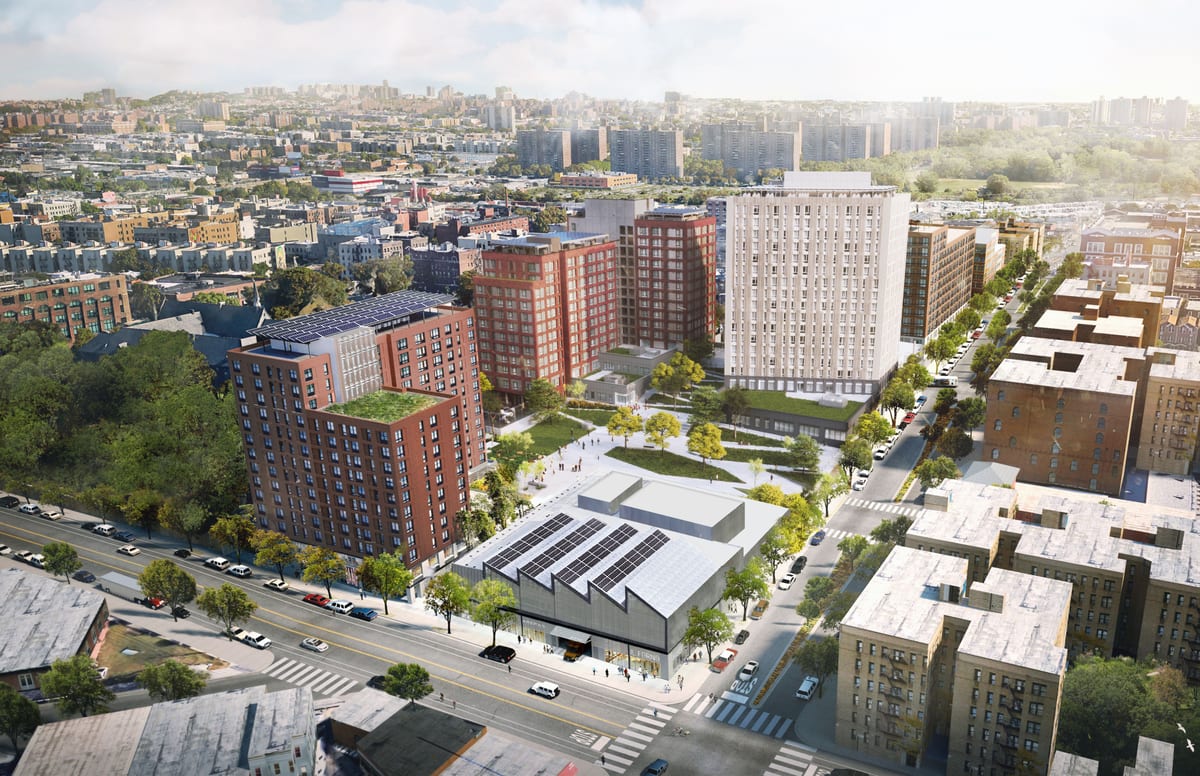
Aerial rendering of the Peninsula site © WXY.
The public spaces connect the new buildings to the larger campus and surrounding streets, with Phase Two delivering much of this central gathering space and advancing the master plan’s connection between Hunts Point’s residential and industrial areas.
Inside the buildings, apartments range from studios to four bedrooms. Resident lounges open onto outdoor terraces, extending shared living space beyond individual apartments. In-building laundry, fitness rooms, bicycle storage, and common areas with Wi-Fi support daily routines. Rooftop solar panels and rainwater-harvesting infrastructure form part of both buildings’ environmental strategies.
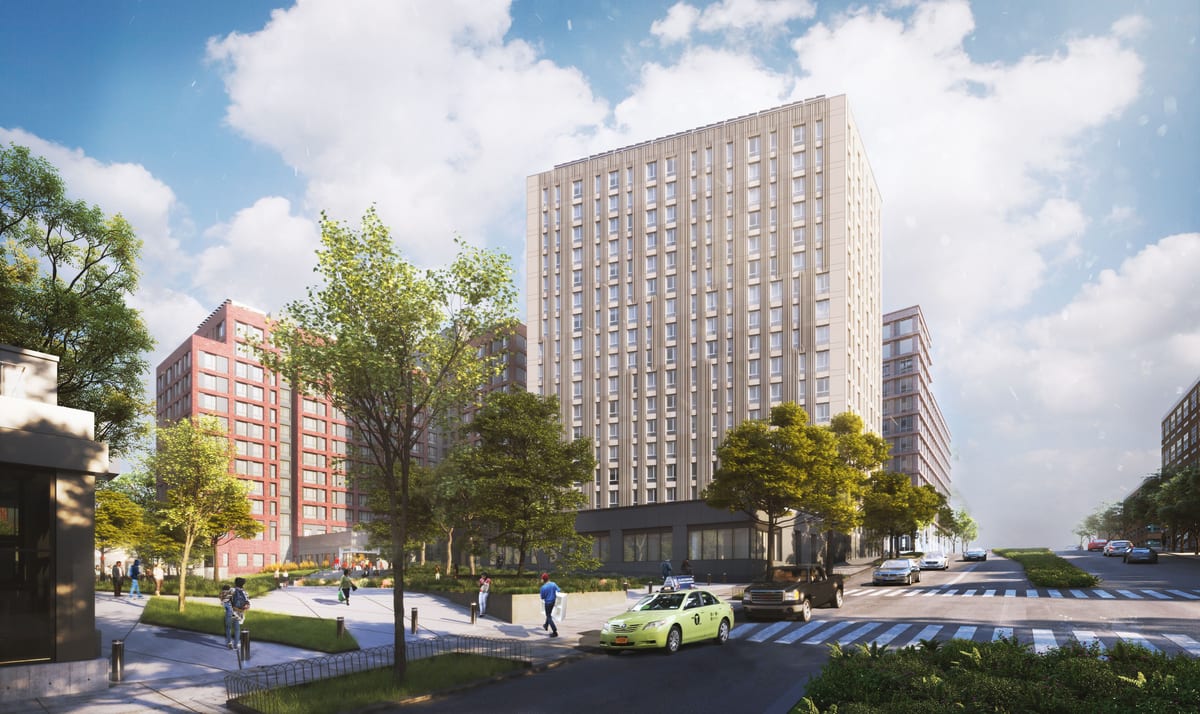
Rendering of building 2B © WXY.
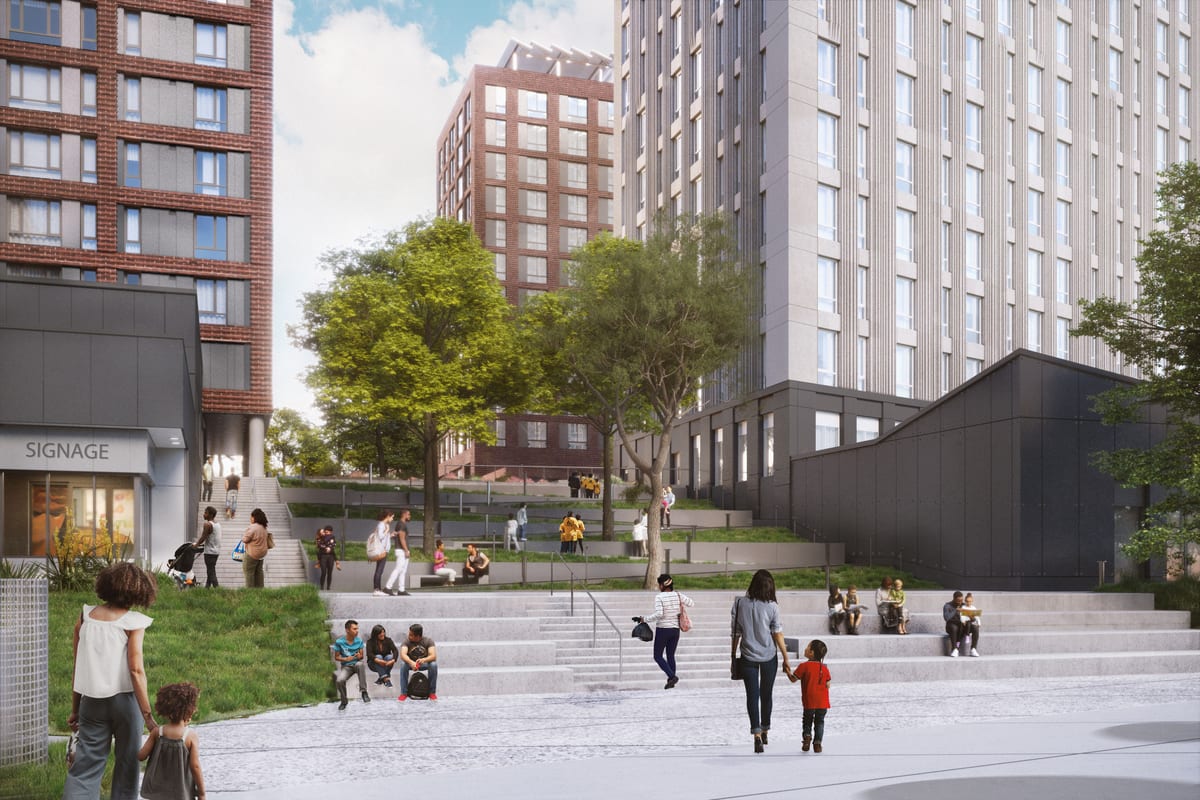
Rendering of step plaza © WXY.
The completed $297 million phase delivers 359 affordable apartments, bringing The Peninsula’s total to 542. Approximately 73 percent of the new homes serve households earning at or below 60 percent of Area Median Income, with 15 percent reserved for formerly homeless households.
Alongside housing, Phase Two provides approximately 20,000 square feet of community-facility space, including the early-childhood education center. The new plaza opens another part of the former detention center site to public use, giving residents and neighbors a shared place within a growing residential community.
Claire Weisz Architects LLP
d/b/a WXY architecture + urban design
212 219 1953
office@wxystudio.com
Careers ↗
New York
25 Park Place, 5th Floor
New York, NY 10007
Toronto
30 St. Patrick Street, 5th Floor
Toronto, ON M5T 3A3 Canada
Subscribe to our newsletter
Site designed by Clinton Van Arnam
Developed by Mario Giampieri