
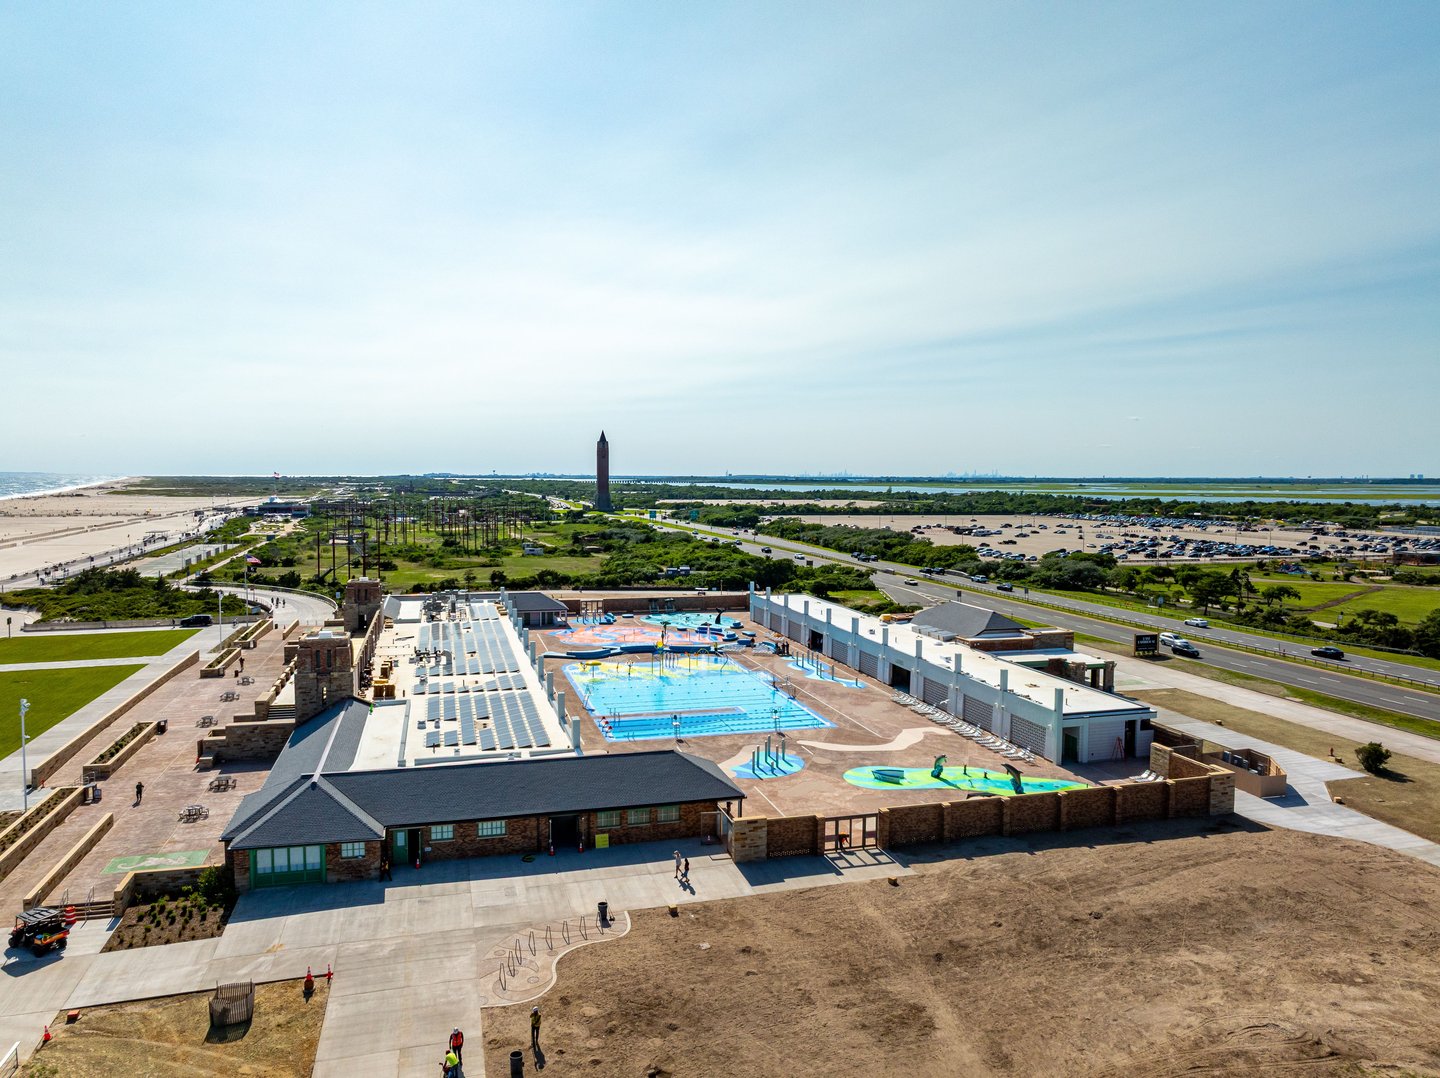
Aerial view of the Jones Beach East Bathhouse.
Photo © New York State Office of Parks, Recreation and Historic Preservation
At Jones Beach, WXY’s rehabilitation of the East Bathhouse brings a long-shuttered landmark back to public life and transforms the park’s first great building into a gateway to the water.
Jones Beach draws roughly 8.6 million visitors a year, nearly half of them from New York City. For fifteen years, many passed the East Bathhouse, the first major building completed at Jones Beach in 1929, which sat closed after budget cuts shut it down in 2009.
WXY’s rehabilitation began with the 1920s architecture, much of which had held up remarkably well. Later additions from the 1960s and 1980s varied in condition. Some of the structure could be reused; other parts had deteriorated past repair. The restoration preserves the original complex while reimagining the bathhouse for how people use Jones Beach now, with a free public pool at its center.

Aerial view of the East Bathhouse.
Photo © New York State Office of Parks, Recreation and Historic Preservation.
Robert Moses oversaw the construction of the East Bathhouse, designed by Herbert Magoon. Originally, visitors entered from Ocean Parkway, bought a ticket in the north building, and changed in one of the hundreds of cabanas that filled the courtyard. They then walked through an underground tunnel toward the ocean and onto a south promenade modeled after an ocean liner’s deck. Two bronze clocks marked the passage of the day, one of which told the time, the other followed the tides. Earlier renovations had removed both, but WXY restored them to their original positions, mechanisms and all.
Demolition revealed parts of the 1929 building that had been covered for decades, including a fountain, decorative coping stones, casement windows, and textured glass. The design changed during construction so they could be repaired and returned to use.

Aerial view of the pool at the East Bathhouse, showing the zero-entry.
Photo © New York State Office of Parks, Recreation and Historic Preservation.
The bathhouse sits on a barrier island in the floodplain, exposed to storm surge and rising water. WXY designed for the projected 2080 flood elevation, far beyond the minimum required by zoning. Critical equipment is protected inside dry-floodproofed rooms, while other parts of the complex can take on water during a major storm and drain as it recedes.
That approach preserves the open-air character of the bathhouse. Much of it remains exposed to sunlight, salt air, wind, and weather. Keeping so much of the existing complex also reduced the emissions that would have resulted from demolition and material replacement. The bathhouse runs entirely on electricity, supported by rooftop solar panels and geothermal wells. Air-conditioning is limited to the rooms that absolutely require it.
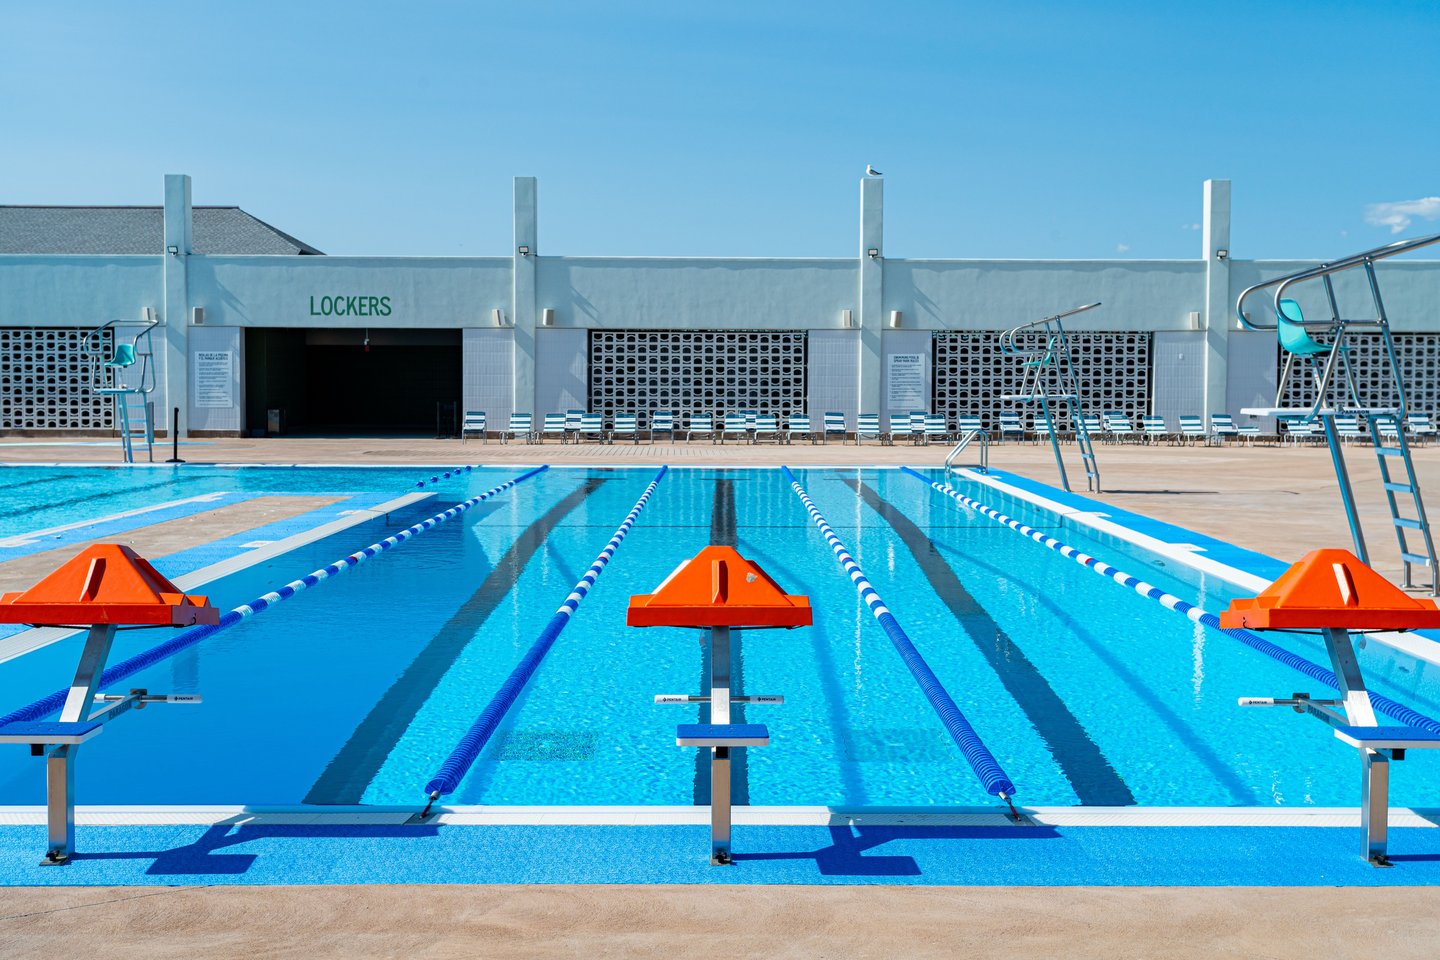
Lap-swimming section of the East Bathhouse.
Photo © New York State Office of Parks, Recreation and Historic Preservation.
The north building now serves as the entrance to the pool. Restored 1929 ticket booths lead into the historic lobby and the changing wings added in the late 1960s, which now contain lockers, changing rooms, and restrooms. The south building faces the Atlantic and serves anyone using the beach, with concessions, public restrooms, first aid, State Parks offices, and a plaza for public programs.
Between them, the former courtyard has become a pool and splash area for children, families, and people learning to swim. Dolphins, seahorses, and other forms drawn from the history and marine life of Jones Beach appear throughout the design. The pool deck slopes gradually into the water along a zero-entry edge, allowing visitors of different ages and abilities to enter without stairs or a separate route.
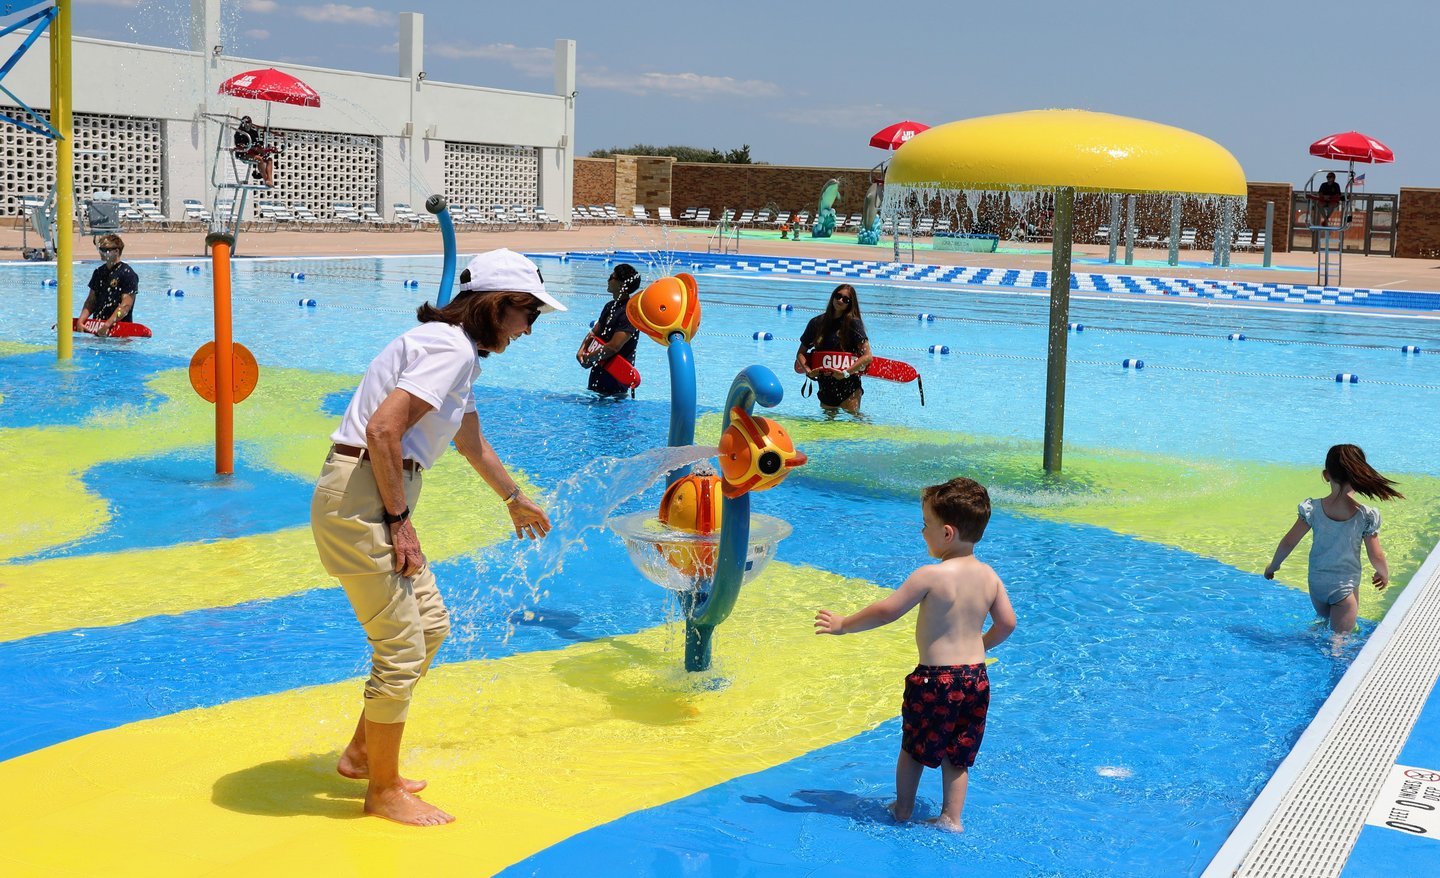
Governor Hochul in the splash zone of the pool at the East Bathhouse.
Photo by Luke Barley.
The changing rooms include adult changing tables, the first installed in a New York State Parks facility. A learn-to-swim area offers calmer water away from the surf, giving beginning swimmers room to practice before entering the ocean. Drowning remains a leading cause of death among New York children between the ages of one and four. At a beach visited by millions of families each year, access to swimming lessons can help change that.
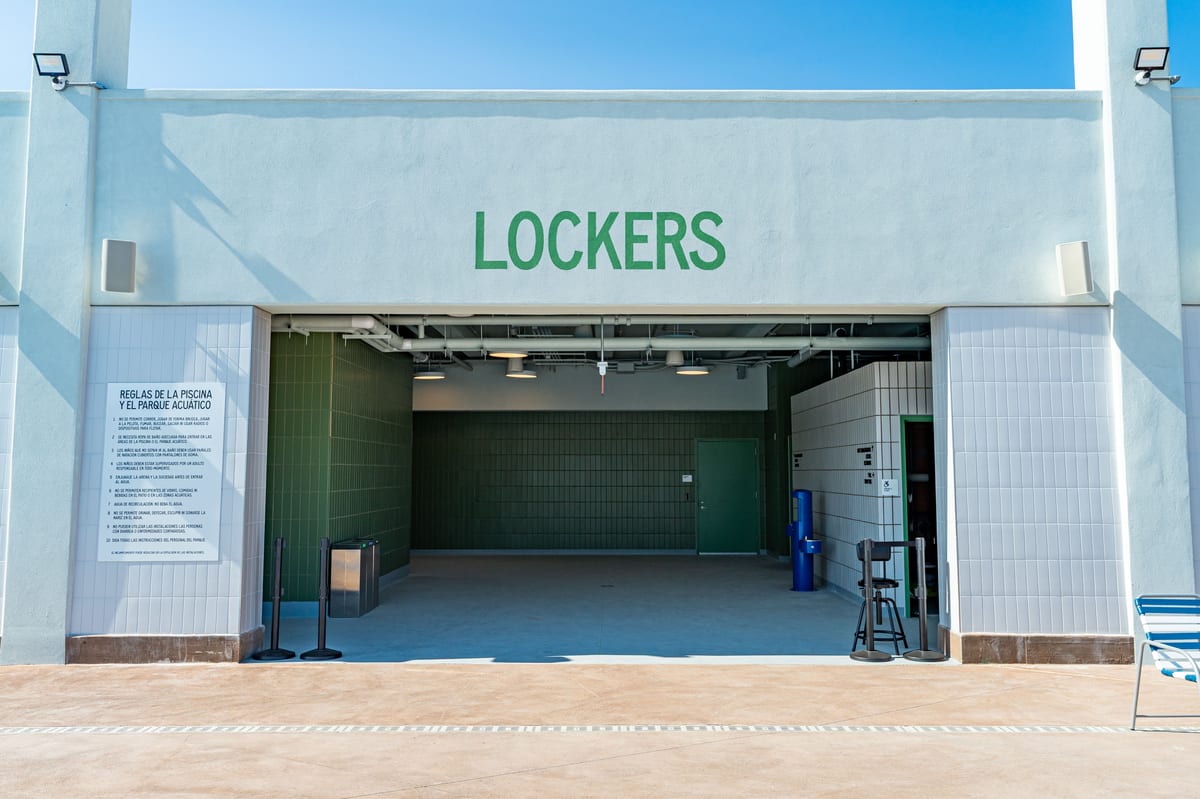
The Lockers at the East Bathhouse.
Photo © New York State Office of Parks, Recreation and Historic Preservation.
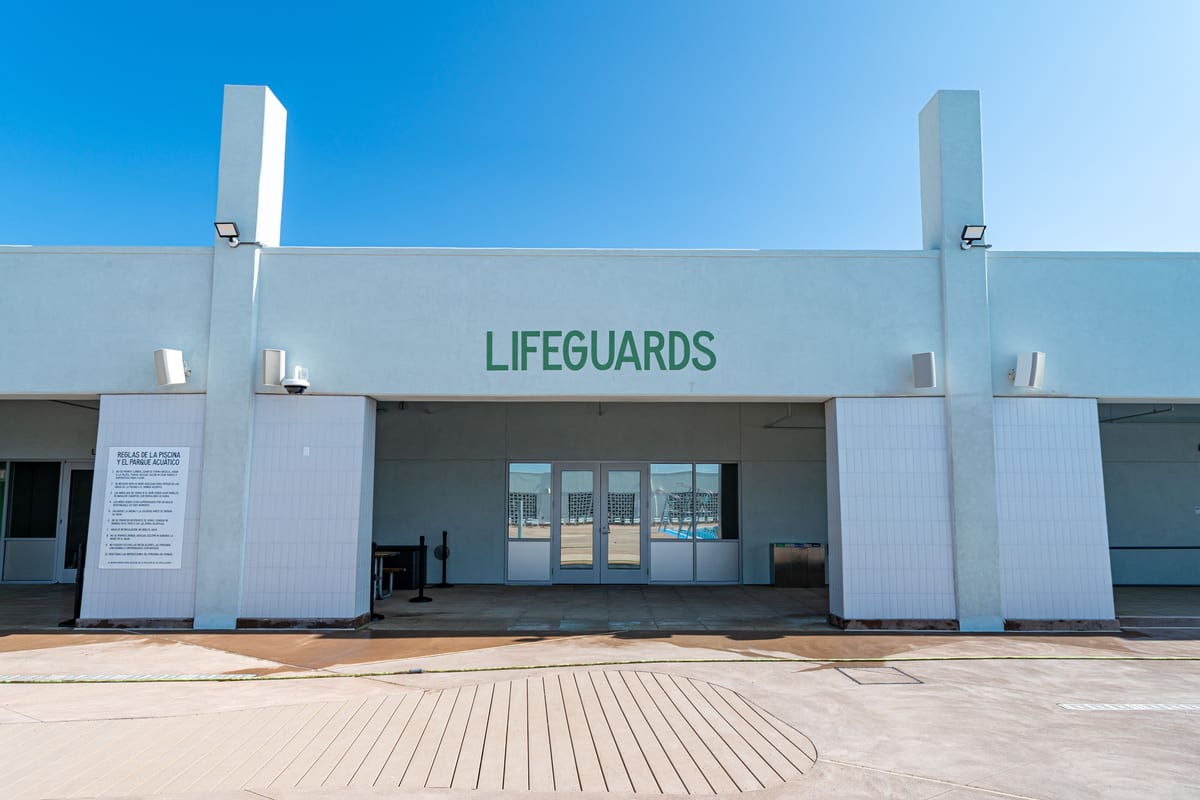
The Lifeguard Station at the East Bathhouse.
© New York State Office of Parks, Recreation and Historic Preservation.
Jones Beach offered its early visitors a public version of the good life, including swimming, food, music, and a full day by the ocean. WXY’s rehabilitation carries that public ambition into the present. The pool is free or low cost. The bathhouse can be reached by bus. Visitors of different ages and abilities can use the same entrances, changing rooms, and pool. The building is prepared for a climate its designers could not have anticipated.
Nearly a century after it opened, the East Bathhouse once again gives everyone a place to spend the day at the water.
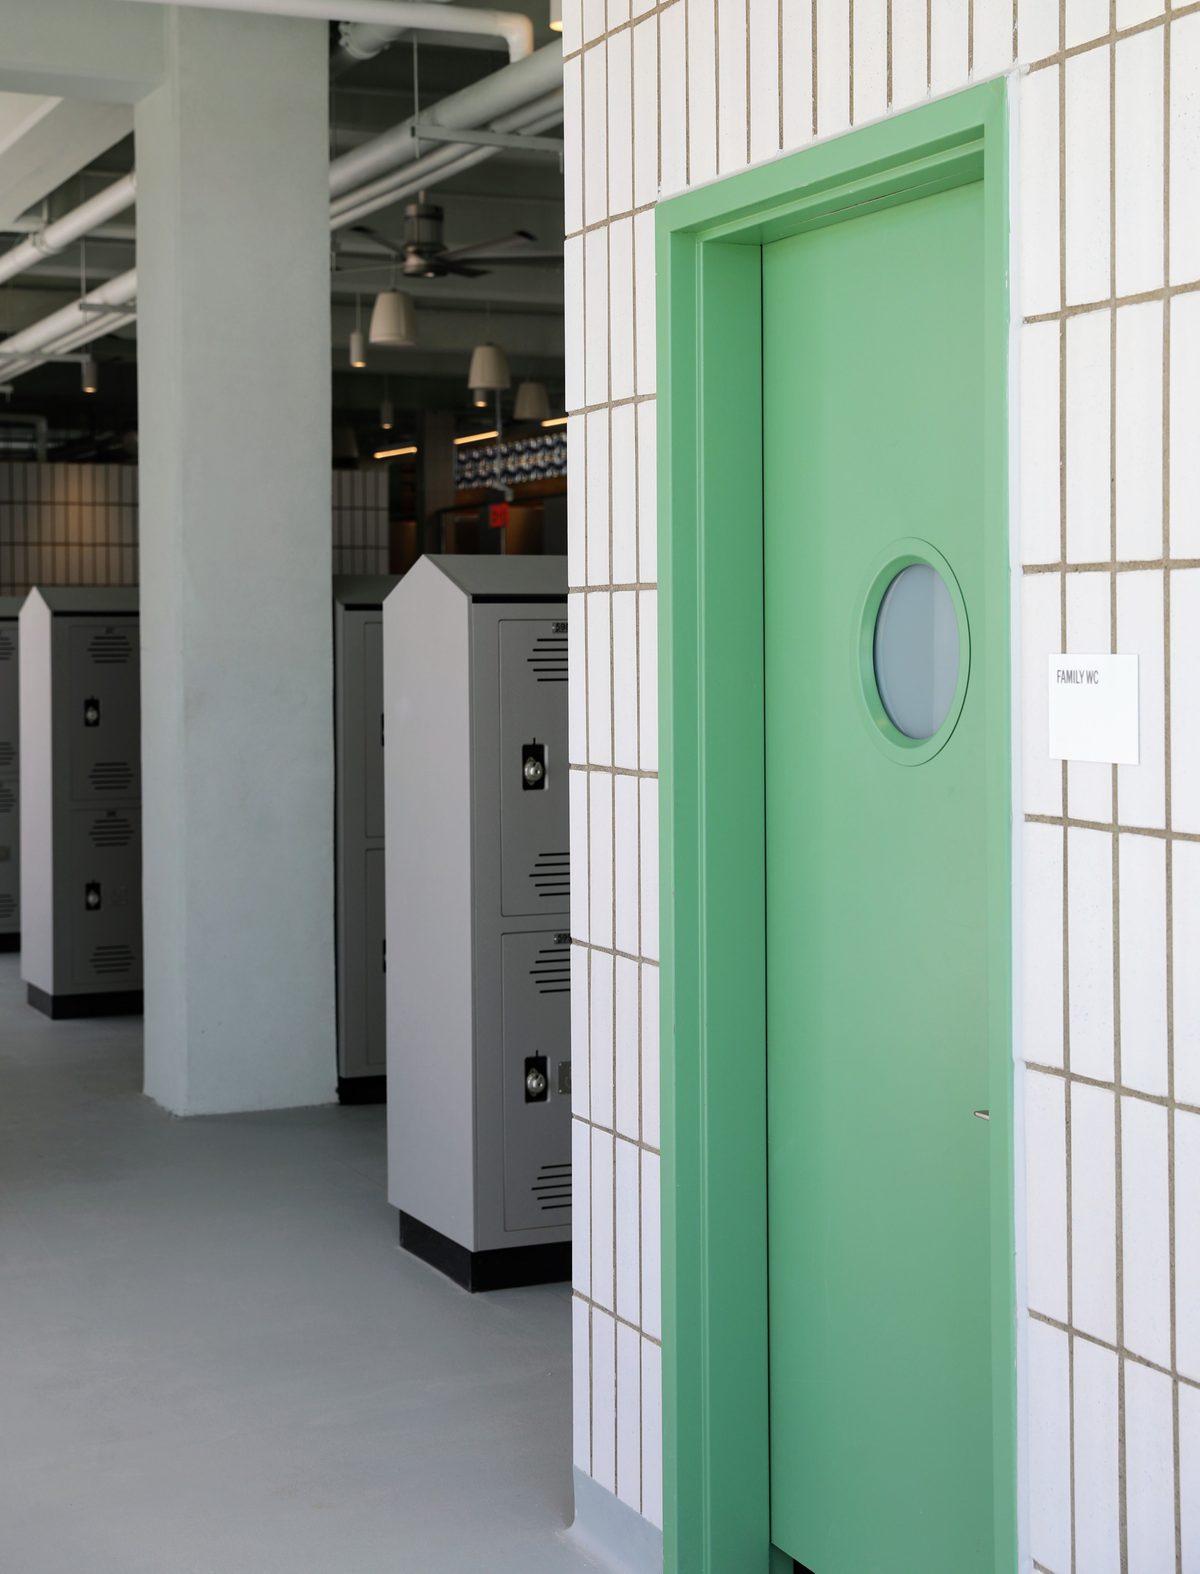
The locker room at the East Bathhouse.
Photo by Luke Barley.
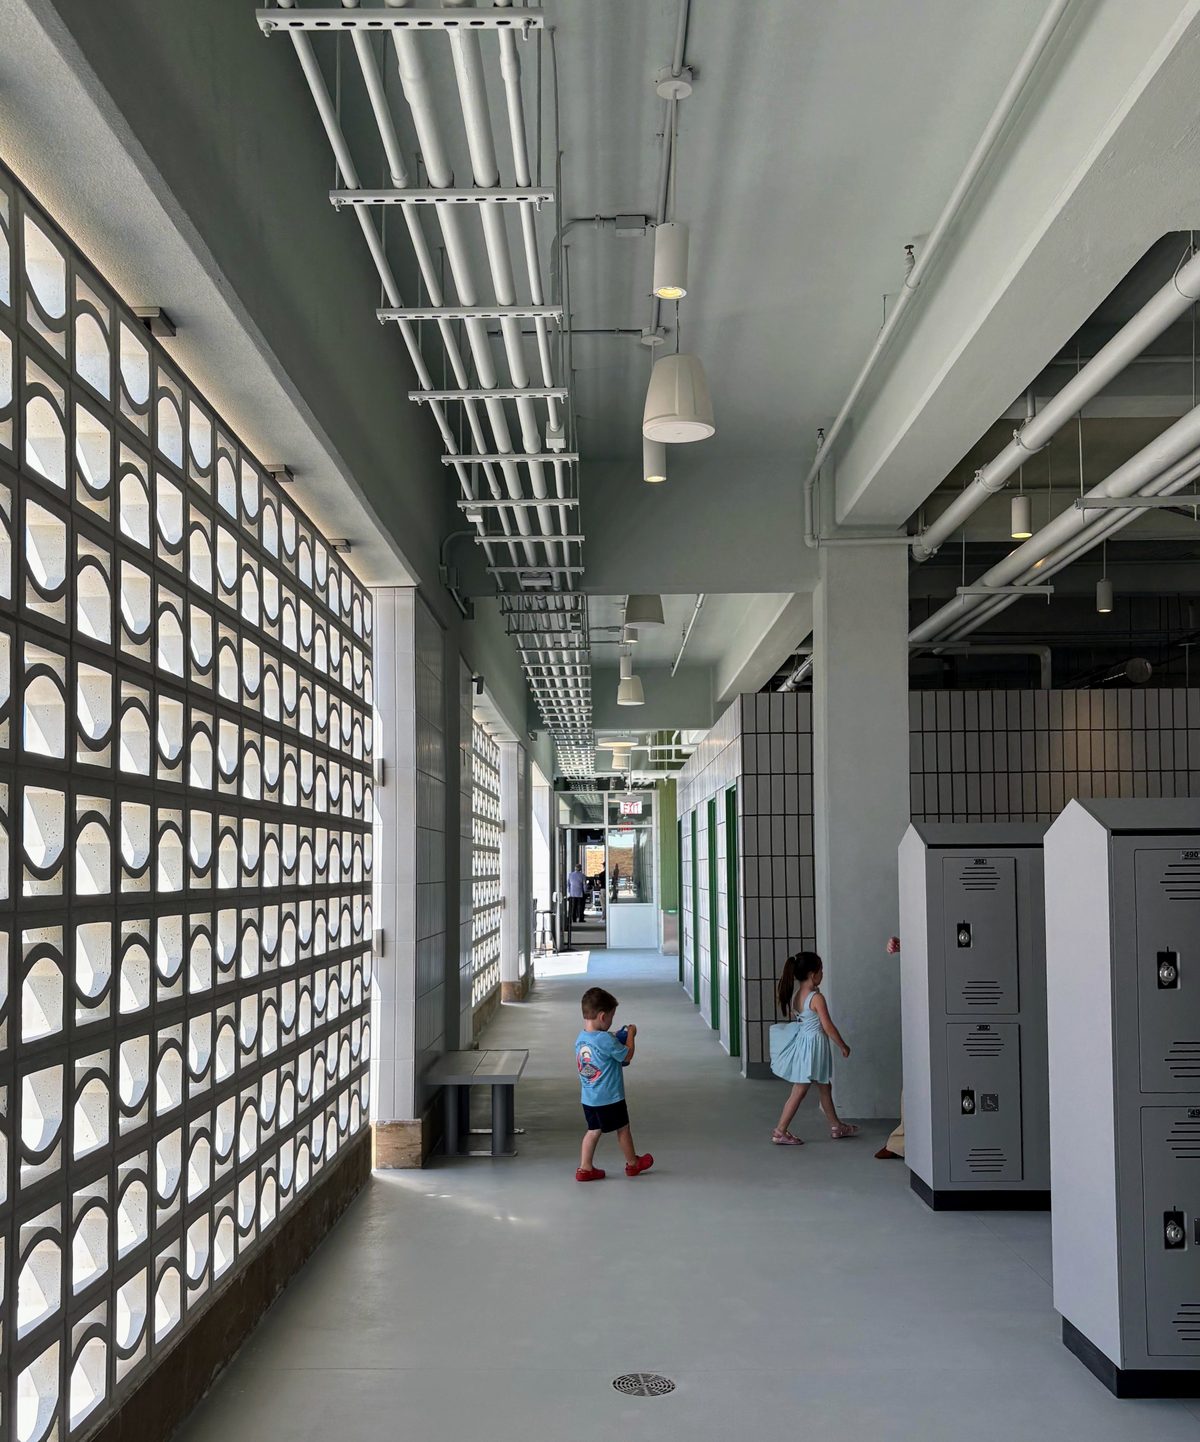
A precast concrete screen wall filters sunlight and allows breezes to pass through the corridor.
Photo by Chai Eun Hwang.
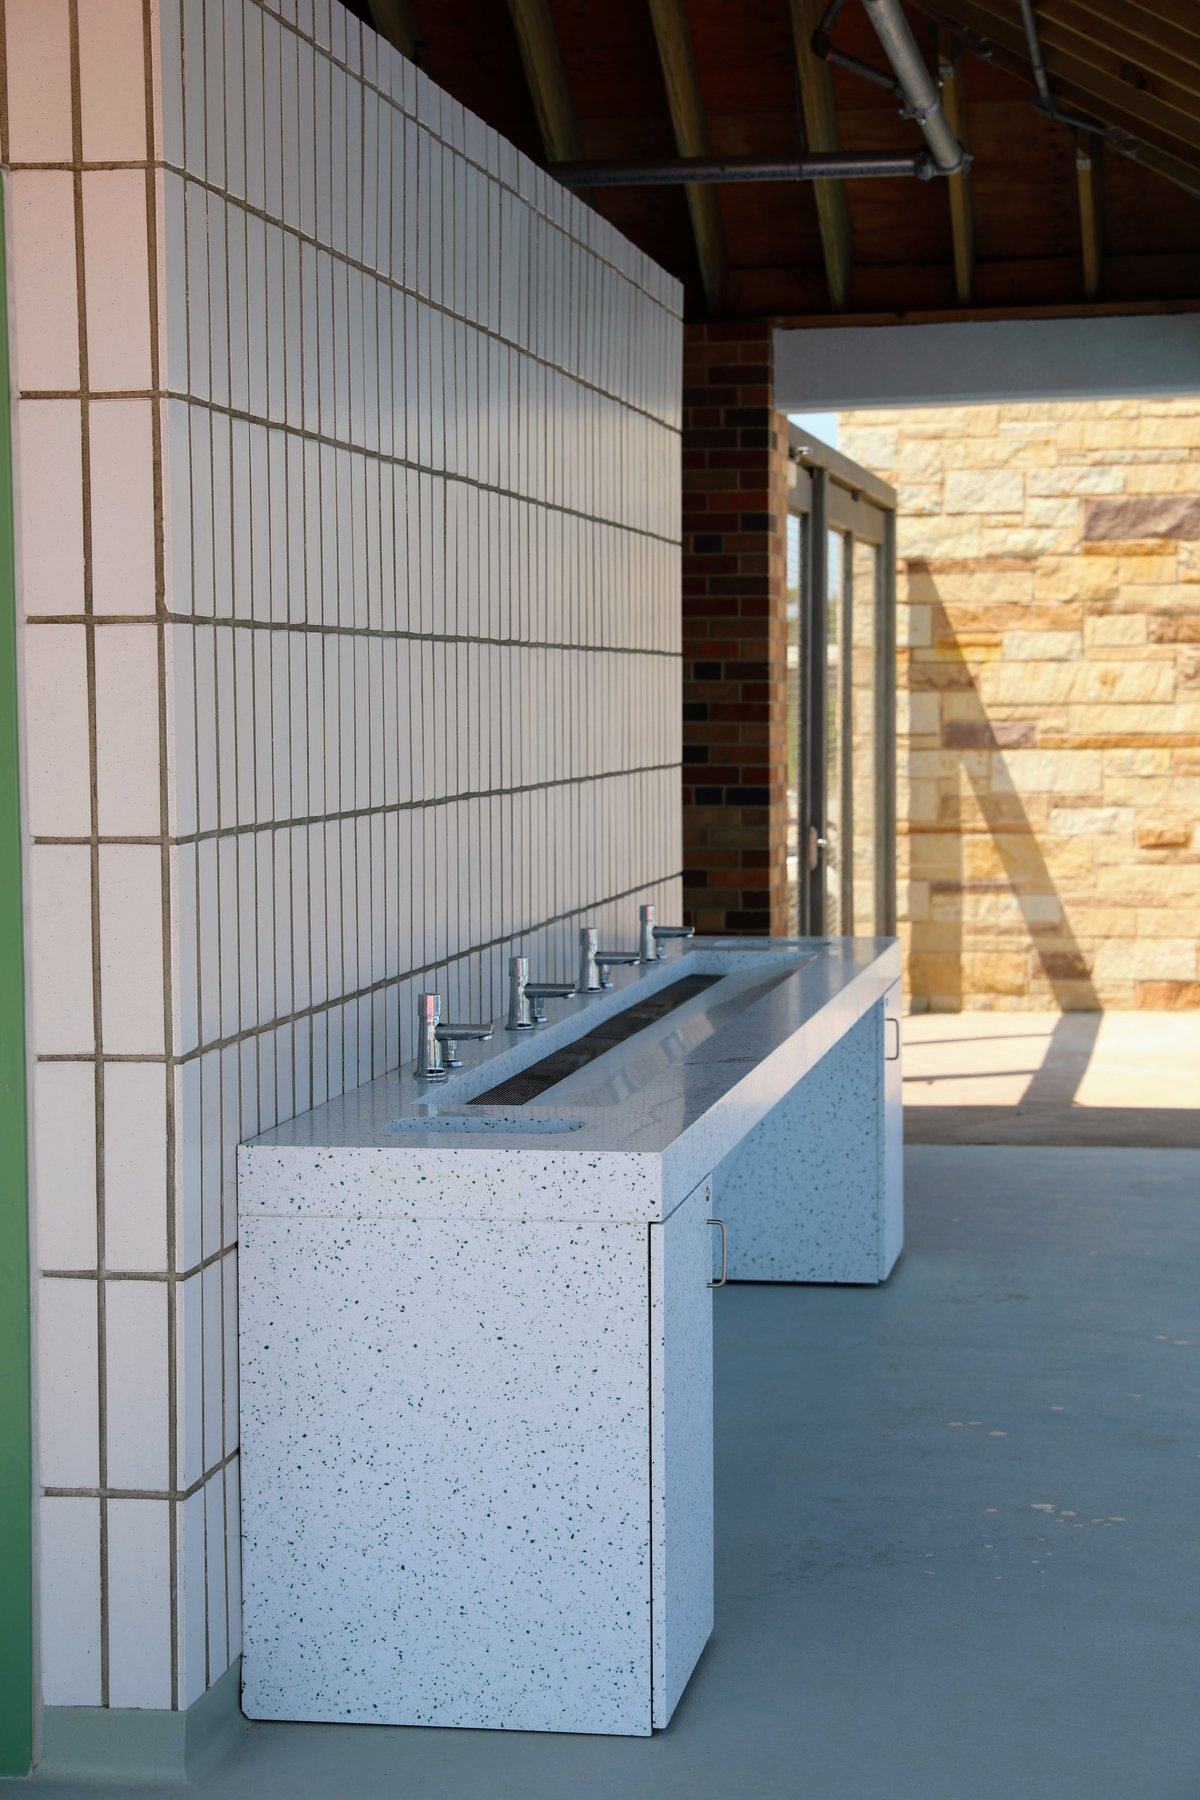
Outdoor handwashing stations extend the washrooms into the open air.
Photo by Luke Barley.
Claire Weisz Architects LLP
d/b/a WXY architecture + urban design
212 219 1953
office@wxystudio.com
Careers ↗
New York
25 Park Place, 5th Floor
New York, NY 10007
Toronto
30 St. Patrick Street, 5th Floor
Toronto, ON M5T 3A3 Canada
Subscribe to our newsletter
Site designed by Clinton Van Arnam
Developed by Mario Giampieri