
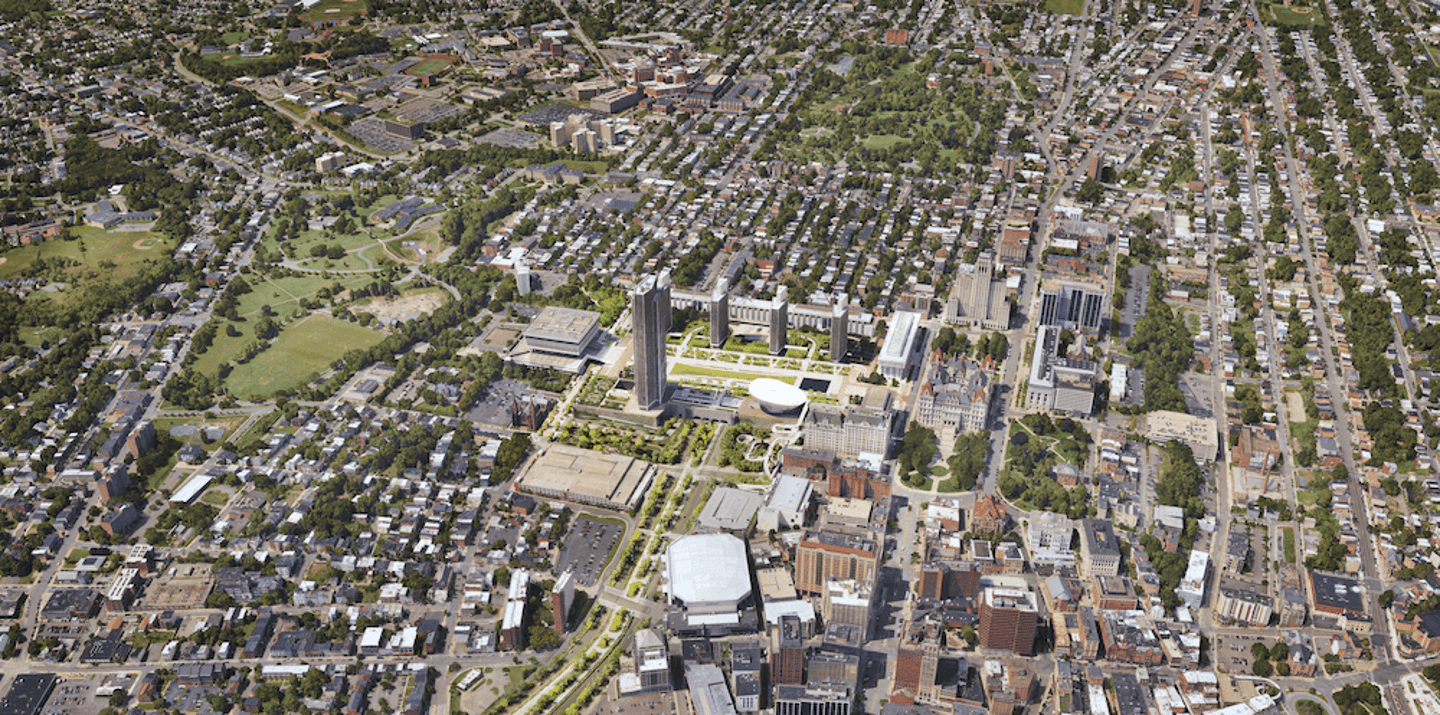
Aerial rendering of the Empire State Plaza.
Reconnecting the Empire State Plaza to Albany’s neighborhoods and downtown streets while preserving one of the country’s most significant works of modern civic architecture.
The Empire State Plaza transformed the center of Albany in the 1970s, creating a monumental civic complex that brought together government, culture, public art, and public space while severing long-standing connections to the surrounding city. Designed by Wallace K. Harrison and completed under Governor Nelson Rockefeller, the 98-acre complex anchors New York’s capital with monumental government buildings, The Egg, the New York State Museum, a 92-work modern art collection, and a network of civic, cultural, and spaces.
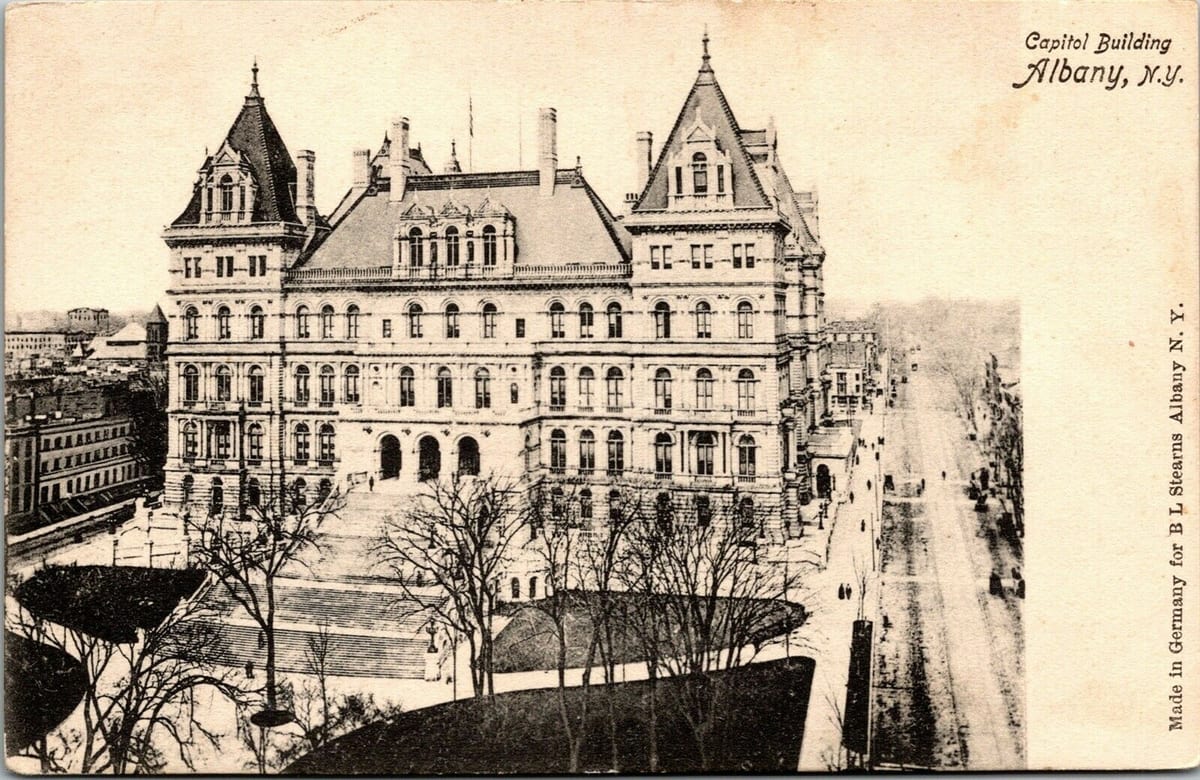
Historic image of the New York State Capital building in Albany.
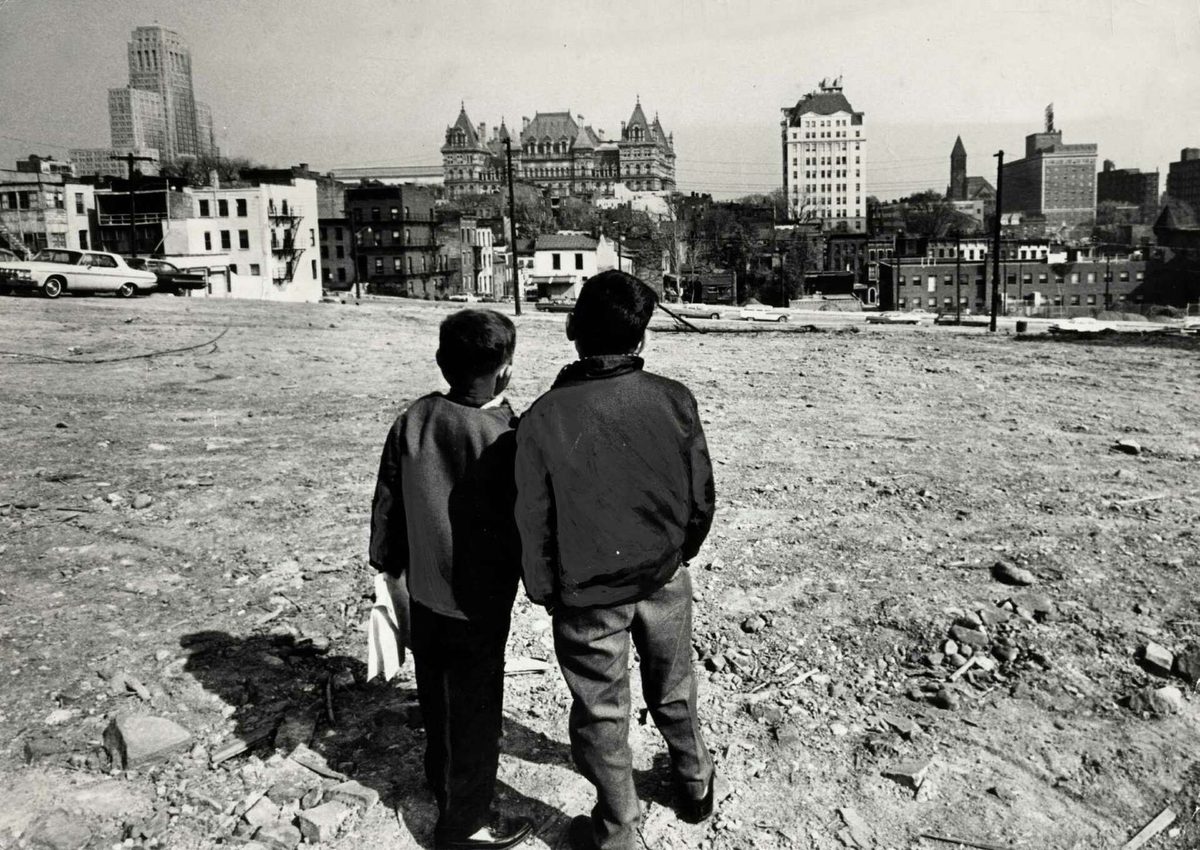
Children view construction of the South Mall.
© Times Union archive
But the Plaza was never fully integrated into the city around it. Beginning in the 1960s, the State acquired the site through eminent domain, displacing more than 7,000 residents from a neighborhood known as the Gut, home to generations of immigrant and Black families. The resulting superblock interrupted the city grid and created imposing edges between the Plaza and surrounding neighborhoods. More than fifty years later, that divide remains visible. Entrances can be difficult to find; pedestrian routes are fragmented, and streets including Swan Street and Madison Avenue continue to prioritize vehicles over people.
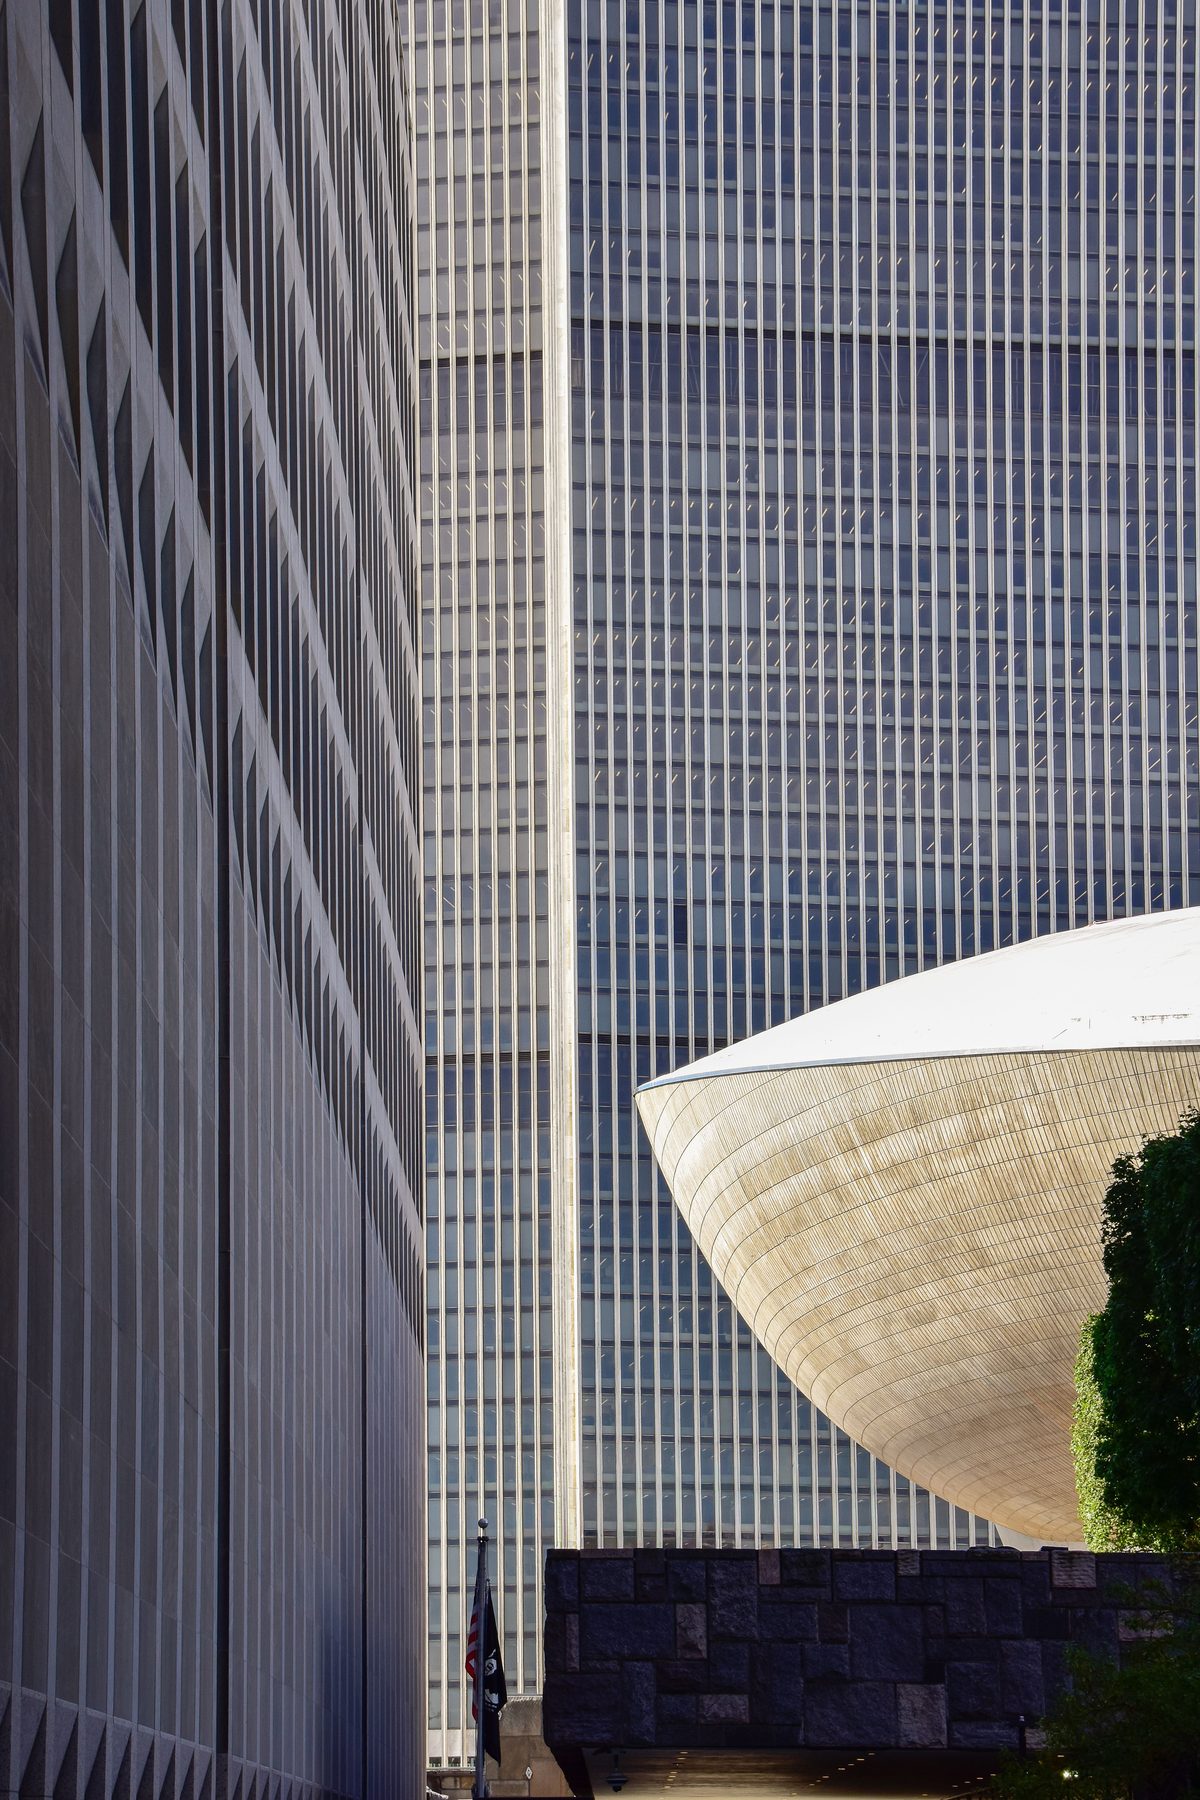
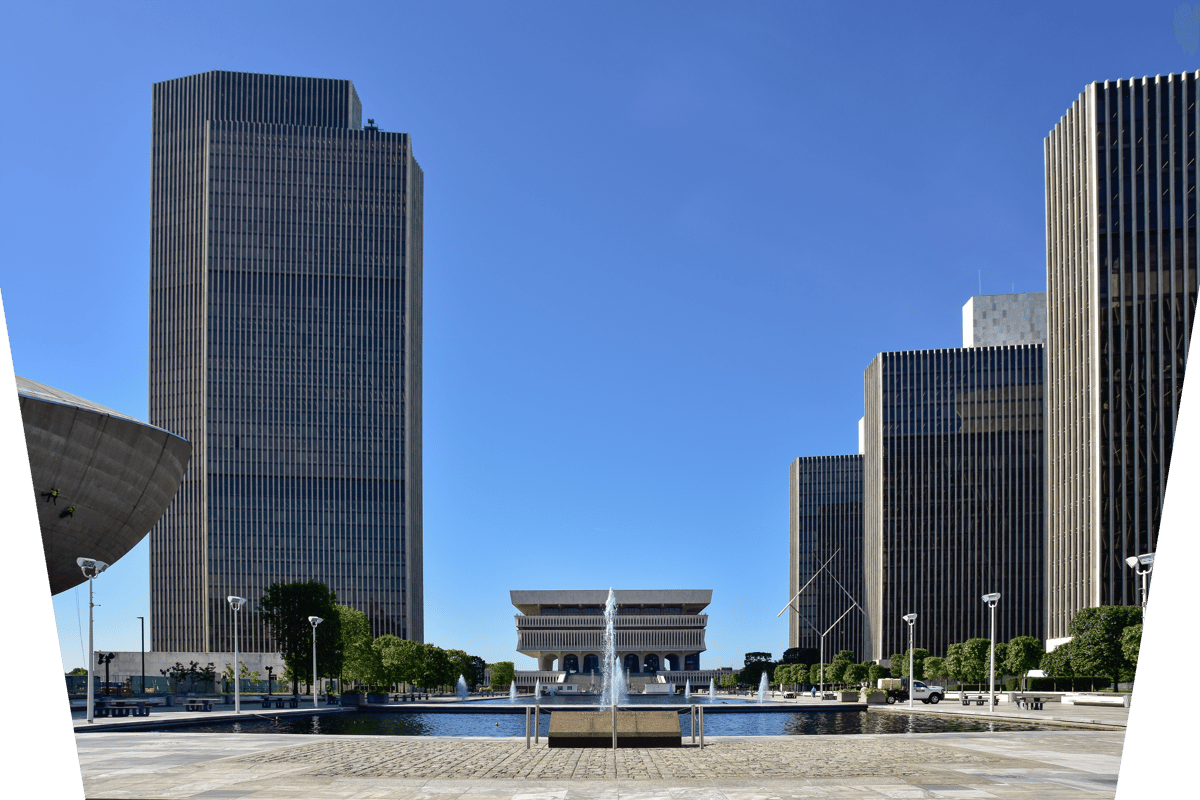
View across Empire State Plaza toward The Egg.
Photo by James Kwon.
WXY worked with the New York State Office of General Services and Office of Strategic Planning to develop a community-informed vision for reconnecting the Plaza with the neighborhoods, streets, parks, cultural institutions, and destinations around it. The work considers how targeted physical improvements and expanded public programming can preserve the Plaza’s architectural character while making it easier to reach, navigate, and use as part of everyday life in Albany.
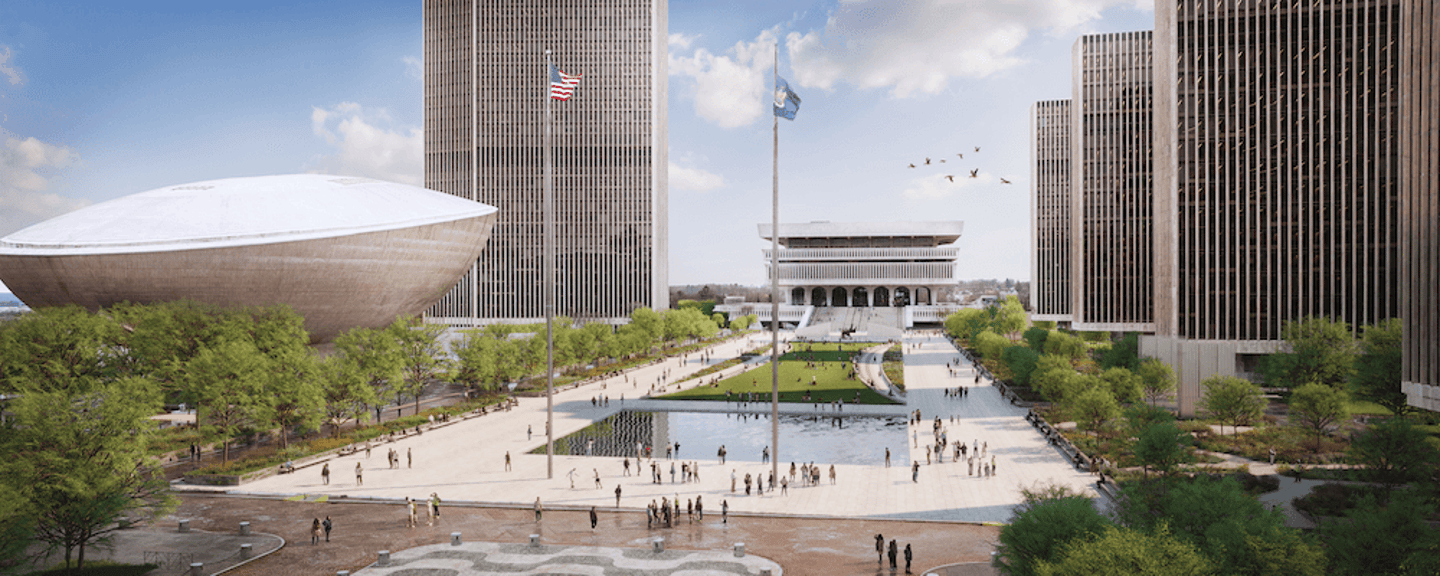
Rendering of the Central Plaza.
The process began with six months of public engagement, including focus groups with approximately 60 local leaders, two public forums attended by more than 400 participants, and a multilingual survey that received nearly 2,000 responses. The findings revealed a persistent gap between the Plaza’s civic ambition and how people experience it today. Sixty-three percent of survey respondents associated the Plaza primarily with government and 59 percent with work. Food and beverage, green space, pedestrian access, and community programming ranked among the most requested improvements.
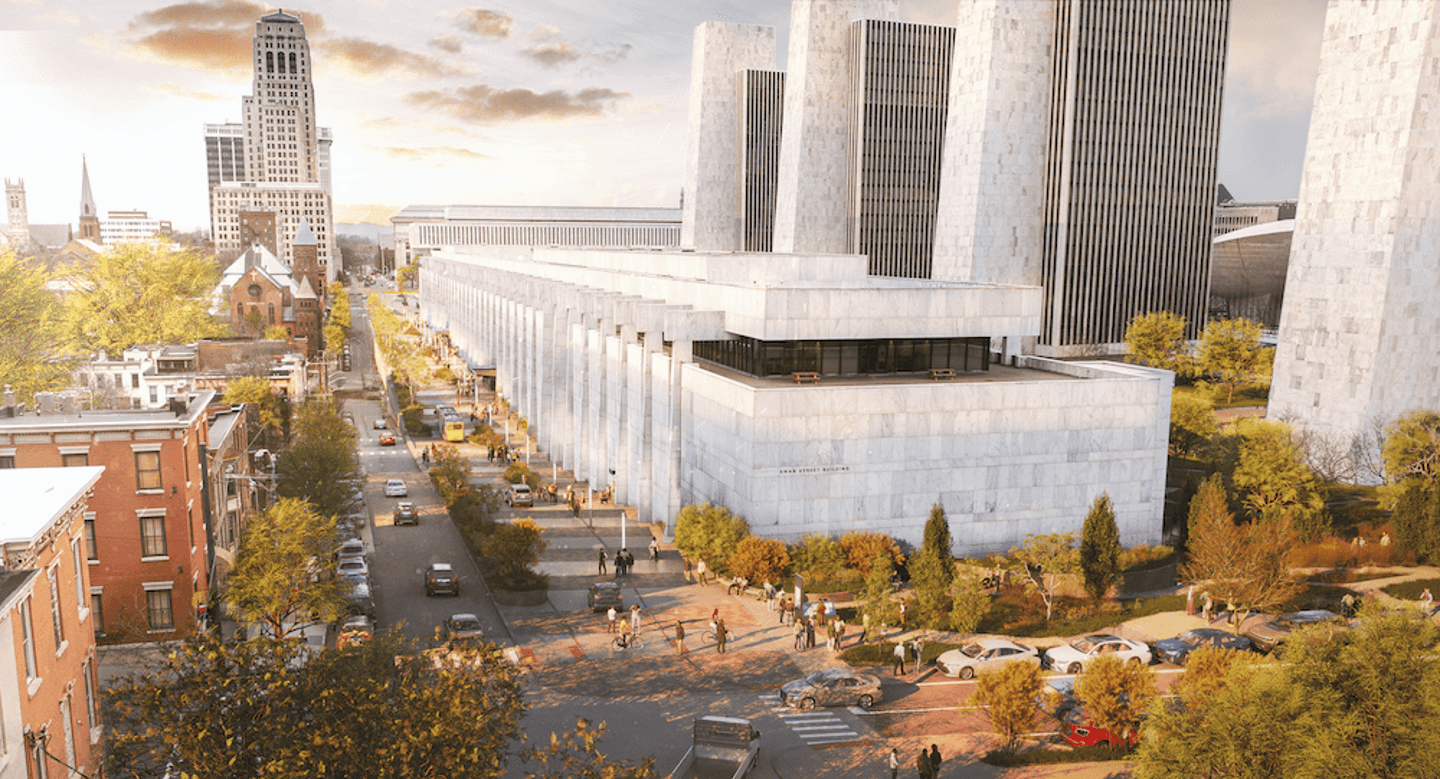
Rendering of the Swan Street Porch.
The resulting design framework translates those priorities into strategies for circulation, open space, public programming, accessibility, retail, wayfinding, and institutional coordination. Near-term projects are designed to test ideas and deliver visible improvements, while larger interventions can advance alongside future infrastructure and capital work.
Five catalyst projects place the focus on the Plaza’s major edges and public spaces. Along Swan Street, the plan creates a neighborhood-facing porch overlooking Hudson-Jay Park, with wider sidewalks, traffic calming, new pedestrian connections, public art, and opportunities to interpret the history of the community displaced by the Plaza’s construction. At Madison Avenue, a new cultural gateway strengthens connections between the State Museum, Lincoln Park, downtown, and the Plaza. The future relocation of the Biggs Laboratory also creates an opportunity to adapt the building for a new cultural or civic use.
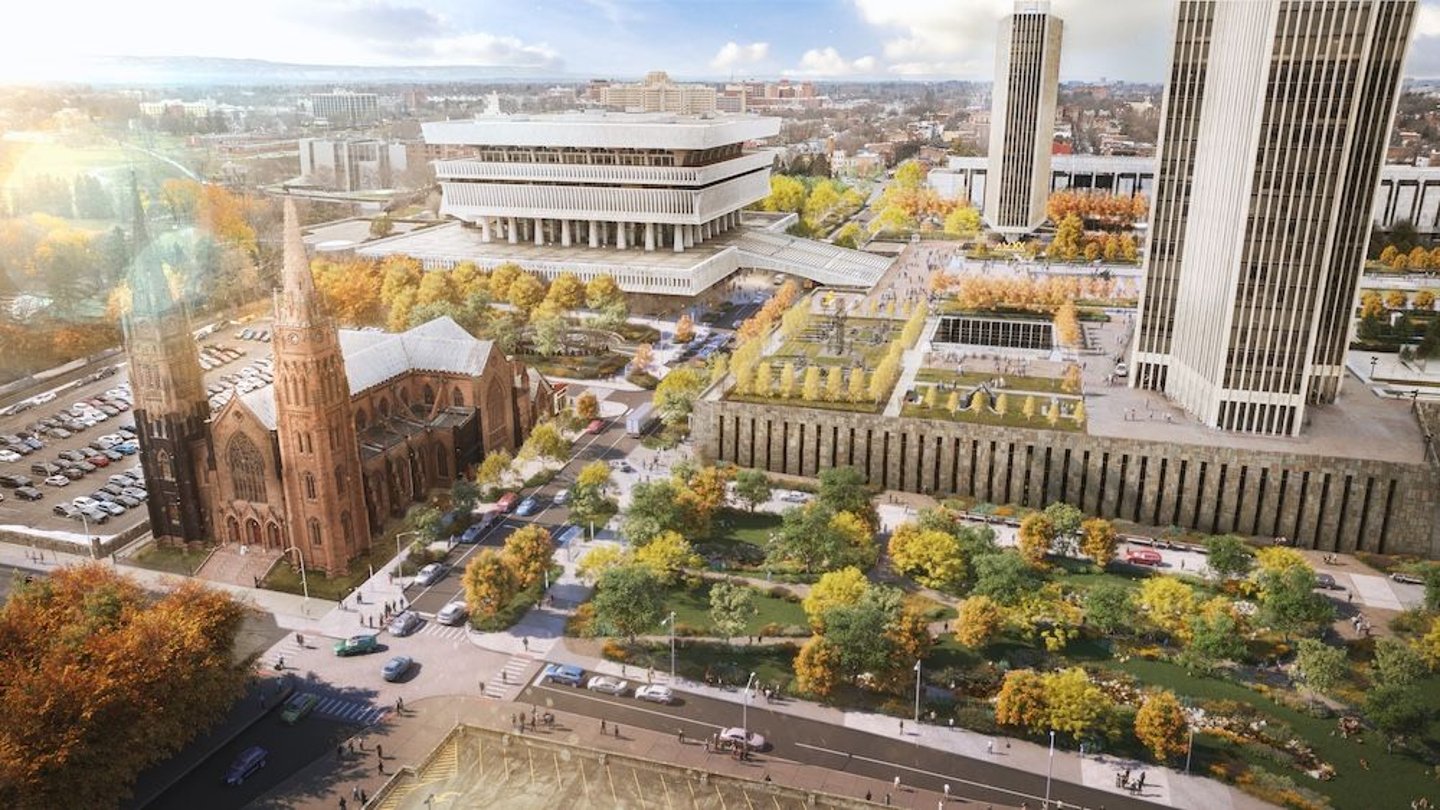
Rendering of the Madison Avenue Gateway.
At the center of the Plaza, the reflecting pool is reimagined as a flexible public lawn that can accommodate daily use, cultural programming, and large events while retaining the formal geometry of the original design. Native planting, accessible paths, and gathering spaces introduce new landscapes within the Plaza’s monumental composition, while the smaller reflecting pool preserves water as part of its identity.
Design work is advancing several near-term priorities, including the initial Swan Street improvements, a comprehensive wayfinding strategy, and site beautification. Together, these projects establish a framework for gradual change while preserving opportunities for larger investments over time.
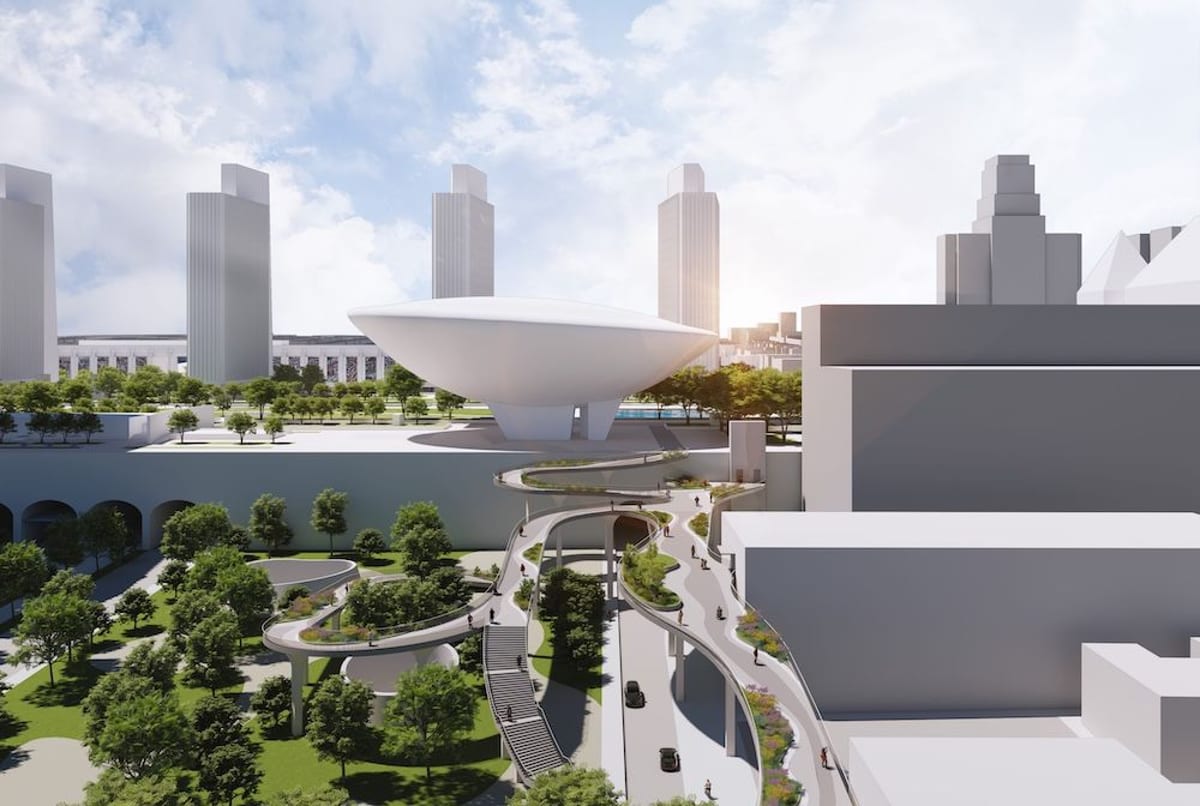
Rendering of the Downtown Walkway as a connector between the Plaza and downtown.
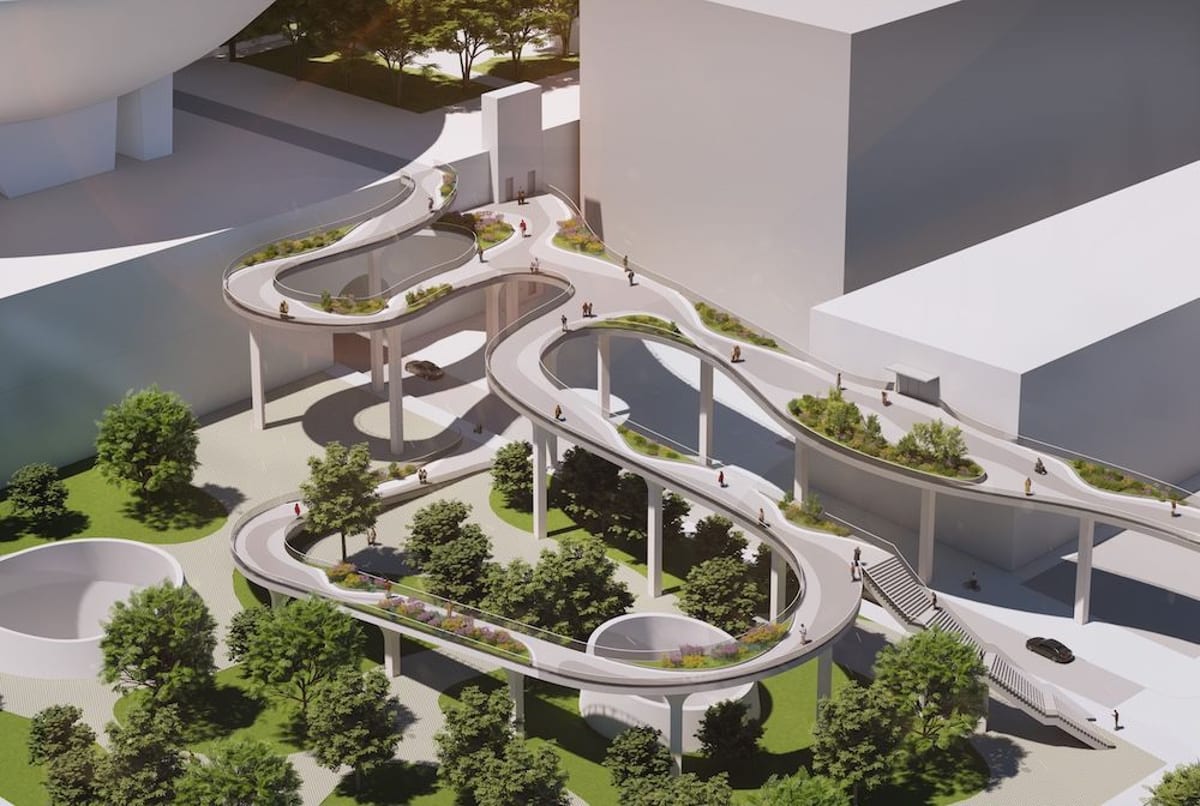
Alternative view of the Downtown Walkway.
Reconnect the Empire State Plaza Report offers a new way to understand the site as both an important work of modern architecture and part of a living city. By opening its edges, strengthening connections, expanding landscape, and making its cultural resources easier to find and use, the plan positions the Plaza to function more fully as a civic space shared by state workers, residents, and visitors.
Claire Weisz Architects LLP
d/b/a WXY architecture + urban design
212 219 1953
office@wxystudio.com
Careers ↗
New York
25 Park Place, 5th Floor
New York, NY 10007
Toronto
30 St. Patrick Street, 5th Floor
Toronto, ON M5T 3A3 Canada
Subscribe to our newsletter
Site designed by Clinton Van Arnam
Developed by Mario Giampieri