
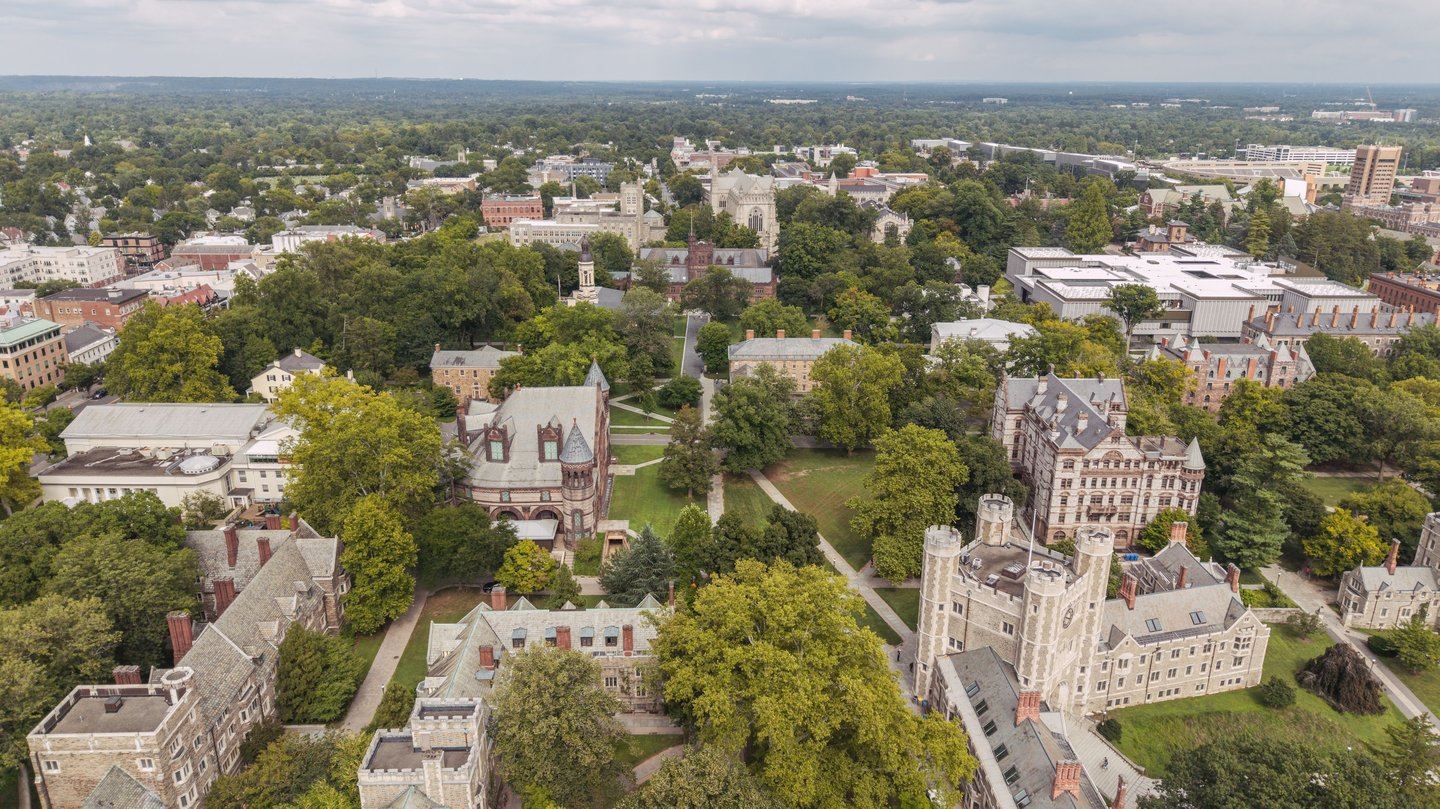
Aerial view of Princeton University. Photo by Alex Karels.
A 30-year framework for development through 2056, connecting campus neighborhoods and testing how existing buildings can meet future academic needs.
MICA+WXY are leading Princeton University's 2026 Campus Plan Update, a 30-year framework for development through 2056. After a period of substantial expansion, the planning team is examining how Princeton can accommodate shifting academic needs, adapt existing buildings, and strengthen connections across its campus neighborhoods.
The study encompasses 3,380 acres and more than 400 buildings across three municipalities, along with more than 1,500 University-managed rental homes. Its scope reflects the reality of a community that includes approximately 9,000 undergraduate and graduate students, and 8,000 faculty and staff.
Projects completed, underway, or planned between 2016 and 2031 are expected to add roughly 3.2 million gross square feet, increasing campus floor area by 28 percent. That growth has reshaped Princeton's physical structure, producing new places to live, study, and conduct research while raising questions about how newer areas relate to the historic core. This plan picks up where the University's 2016 Campus Plan left off.
A steering committee chaired by President Christopher L. Eisgruber guides the process, with coordination from the Office of the University Architect. Together, the group is updating planning data and assumptions, testing future scenarios, and evaluating eight campus precincts and more than 80 opportunity sites for open space, renovation, adaptive reuse, and new construction. Rather than prescribing specific projects or timelines, the plan establishes options for future development and the conditions needed to support them, leaving individual decisions to the University.
"Princeton gave the word 'campus' its modern meaning, and this work asks how that idea evolves. Supporting a synergistic campus plan update means supporting learning, listening, and facilitating the exchanges needed to guide the plan, from the buildings we adapt to the paths that bring people together,” said Claire Weisz, founding principal of WXY architecture + urban design.
Connecting Campus Neighborhoods
An initial inventory phase combined a review of prior studies with workshops and stakeholder discussions. Participants consistently emphasized Princeton’s intimate campus, proximity to landscape, and opportunities for serendipitous encounters across academic disciplines. Those findings now shape how the team assesses campus neighborhoods, each with its own identity within the wider University.
Across all the campus areas, the placement of academic uses, housing, and shared amenities directly affects daily movement. So do barriers to pedestrian and bicycle access and the transportation needs of faculty, staff, students, and families.
Landscape provides a starting point with open spaces, pathways and vistas emerge alongside opportunities for future development. Campus landscapes here do double duty, supporting recreation and everyday gathering while managing stormwater and reducing exposure to New Jersey’s summer heat.
"Princeton is a remarkable campus, shaped by a rich architectural heritage, distinctive connected landscape and a vibrant community of students, faculty, researchers and staff. We are particularly excited to bring our teams’ deep experience and diverse global education expertise to Princeton,” said Stuart Cade, director at MICA.
Making Best Use of Assets
The planning team is testing an approach that gives priority to assessing potential of existing assets, weighing opportunities against carbon impacts, cost, building conditions, and disruption to University activities. The comprehensive update addresses the integration of Princeton’s interconnected campus landscapes and its full range of movement networks, from pedestrian pathways to Tiger Transit.
Infrastructure studies run in parallel. Energy and water system analyses identify constraints on development and opportunities to advance Princeton's sustainability commitments.
MICA+WXY are delighted to be working alongside valued partners with long histories of working at Princeton including Field Operations, Gehl, WSP, Salas O'Brien, and Mills + Schnoering Architects, as well as Dharam Cost Consulting, bringing together complementary expertise across architecture, landscape, mobility, sustainability and planning.
Claire Weisz Architects LLP
d/b/a WXY architecture + urban design
212 219 1953
office@wxystudio.com
Careers ↗
New York
25 Park Place, 5th Floor
New York, NY 10007
Toronto
30 St. Patrick Street, 5th Floor
Toronto, ON M5T 3A3 Canada
Subscribe to our newsletter
Site designed by Clinton Van Arnam
Developed by Mario Giampieri